
You're Home
LIFE doesn’t SLOW DOWN HERE, IT SIMPLY GETS EASIER.
Live life on your own terms, at your own pace!
At Wellings every community is built to support healthy aging- keeping people socially connected, physically active and engaged to provide the best opportunity to remain independent for as long as possible.
It starts with your goals for the future, then remove all of the hurdles that slow you down and keep those that enrich your life. Think of it as not leaving something behind, but moving toward something better suited for your future.
This isn’t retirement living, it’s the future of healthy aging.
It’s all yours: Enjoy designs that let the natural light fill your premium apartments and villas. Expect oversized windows, modern appliances and outdoor balconies or patios. Choose from one-bedroom or two-bedroom designs. Ranging from 669 to 949 square feet, including balconies or patios.
Each apartment or villa design features plenty of living space, a full-sized kitchen with appliances, including dishwasher and microwave, a walk-in shower, in-suite washer and dryer, and easy clean surfaces.
Start with a conversation, visit us to connect with the community and experience Wellings for yourself. When you are ready, choose your new home, and secure it with a fully refundable $500 deposit.
We are here for you. Let us know if you need help with downsizing, moving, next steps. We would be happy to help.
Give us a call.
(289) 276-7033

Enjoy a 55+ lifestyle on your own terms,
right here in Port Hope, Ontario
Floor plans
Apartments
More is already included.
Parking
Concierge Service
Private gym & fitness classes
On-site food services
Bell Internet & Cable
One-bedroom Designs
Two-bedrooms Designs
One-bedroom apartments from $3850-$3999
Bluesky
One-bedroom
Design B1
- BED / BATH 1 / 1
- TOTAL 675 SQ. FT.
- SUITE 622 SQ. FT.
- PATIO 53 SQ. FT.
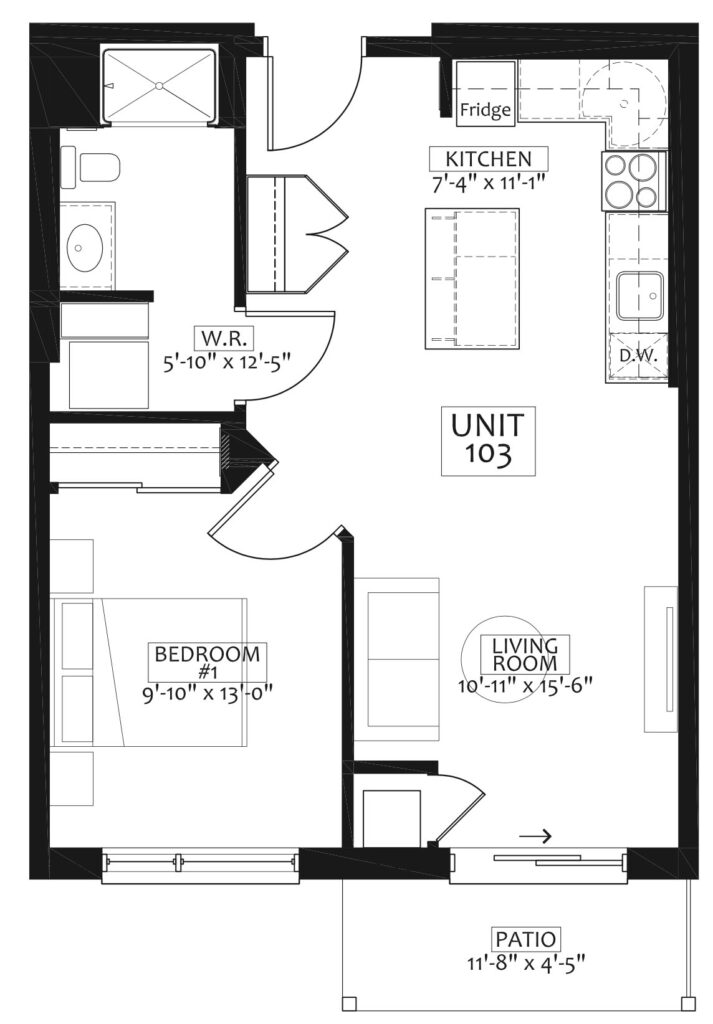
Carefree
One-bedroom
Design B
- BED / BATH 1 / 1
- TOTAL 669 SQ. FT.
- SUITE 616 SQ. FT.
- PATIO 53 SQ. FT.
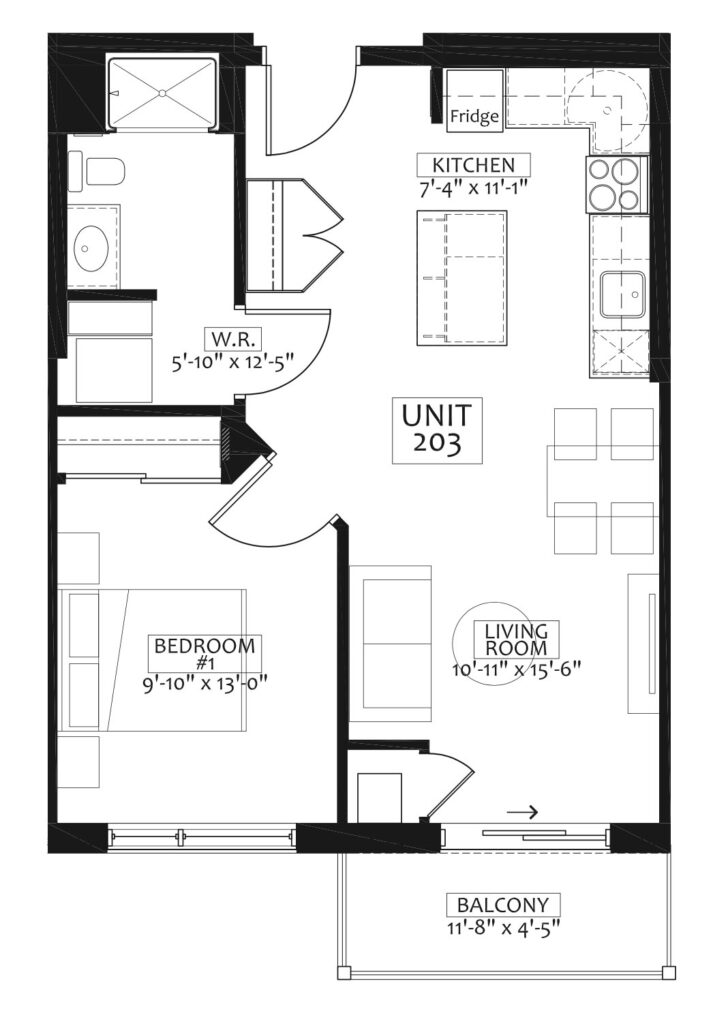
Lighthouse
One-bedroom
Design J – Barrier-Free
- BED / BATH 1 / 1
- TOTAL 669 SQ. FT.
- SUITE 616 SQ. FT.
- PATIO 53 SQ. FT.
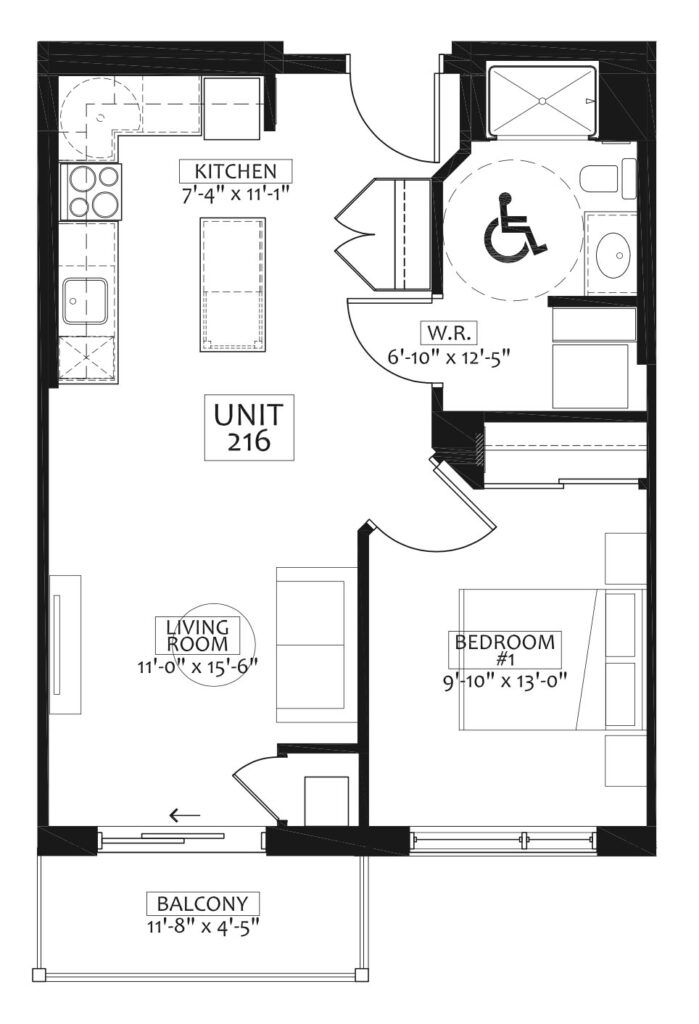
Breeze
One-bedroom
Design Q
- BED / BATH 1 / 1
- TOTAL 708 SQ. FT.
- SUITE 663 SQ. FT.
- PATIO 45 SQ. FT.
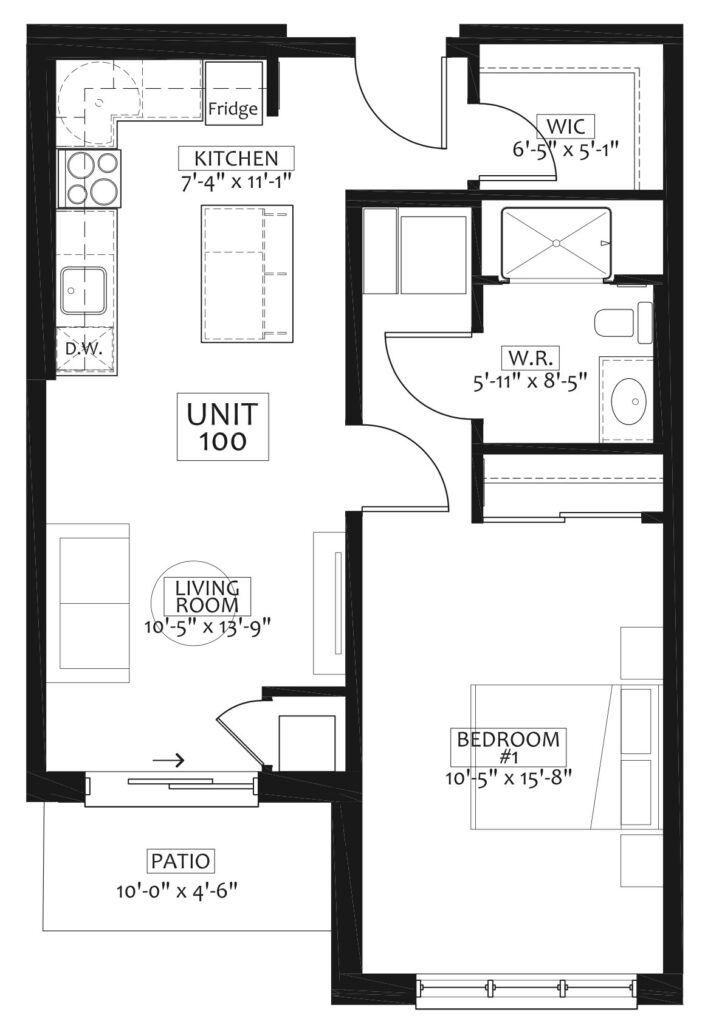
Two-bedroom apartments from $4799-$5399
Bliss
Two-bedroom
Design C
- BED / BATH 2 / 1.5
- TOTAL 903 SQ. FT.
- SUITE 850 SQ. FT.
- BALCONY 53 SQ. FT.
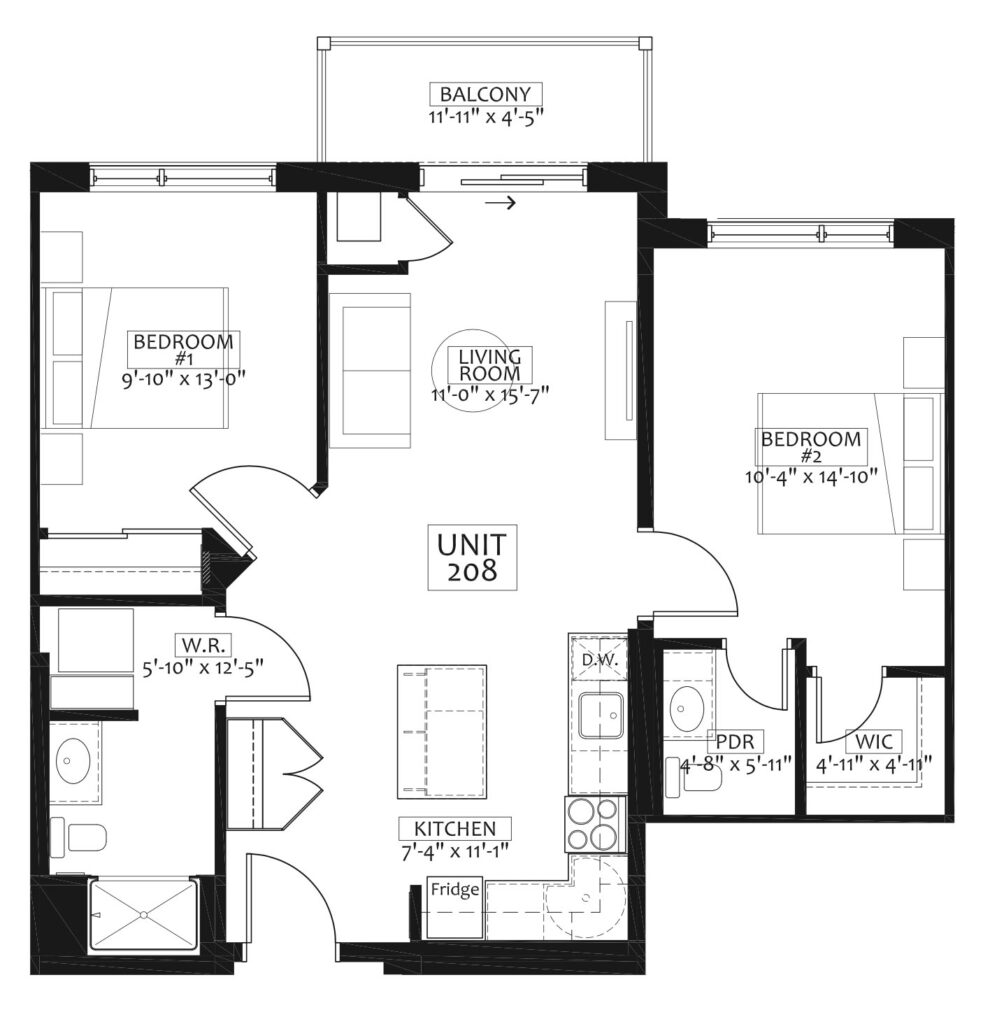
Bluebell
Two-bedroom
Design D – Barrier-Free
- BED / BATH 2 / 1.5
- TOTAL 857 SQ. FT.
- SUITE 857 SQ. FT.
- BALCONY 0 SQ. FT.
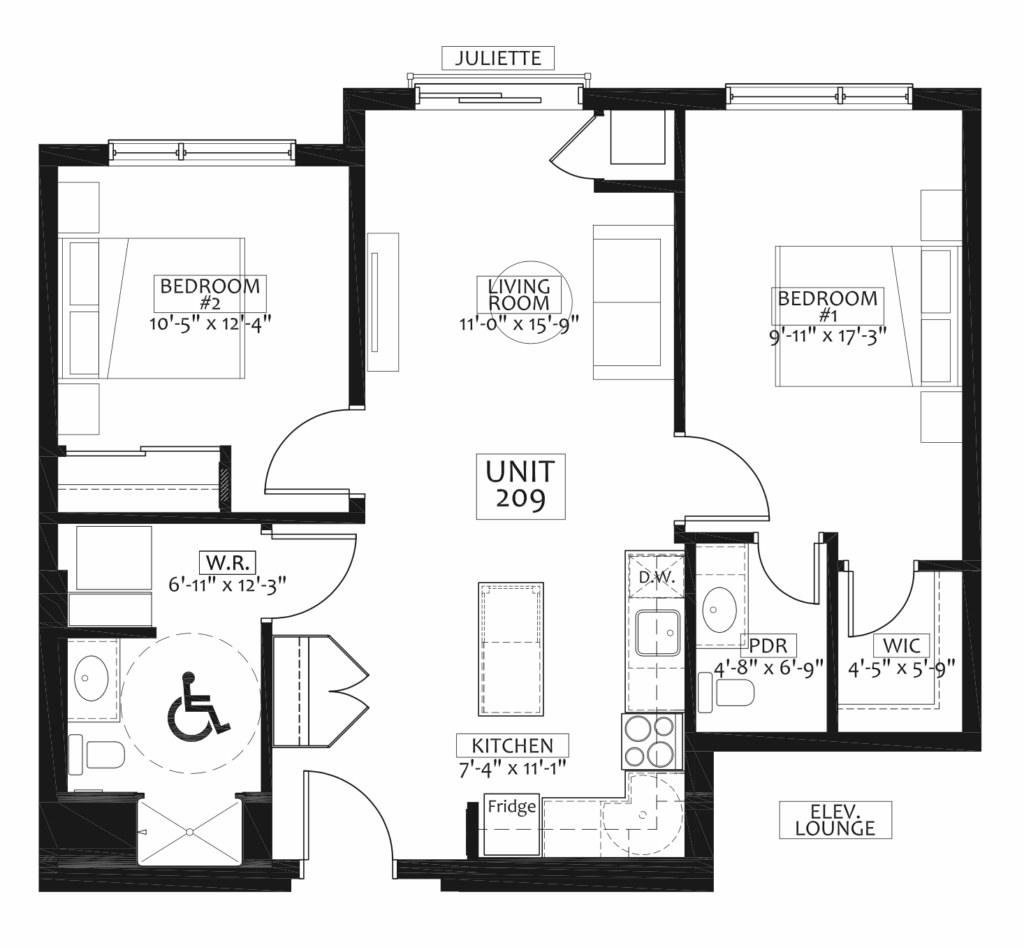
Aurora
Two-bedroom
Design D – Barrier-Free
- BED / BATH 2 / 1.5
- TOTAL 857 SQ. FT.
- SUITE 857 SQ. FT.
- BALCONY 0 SQ. FT.
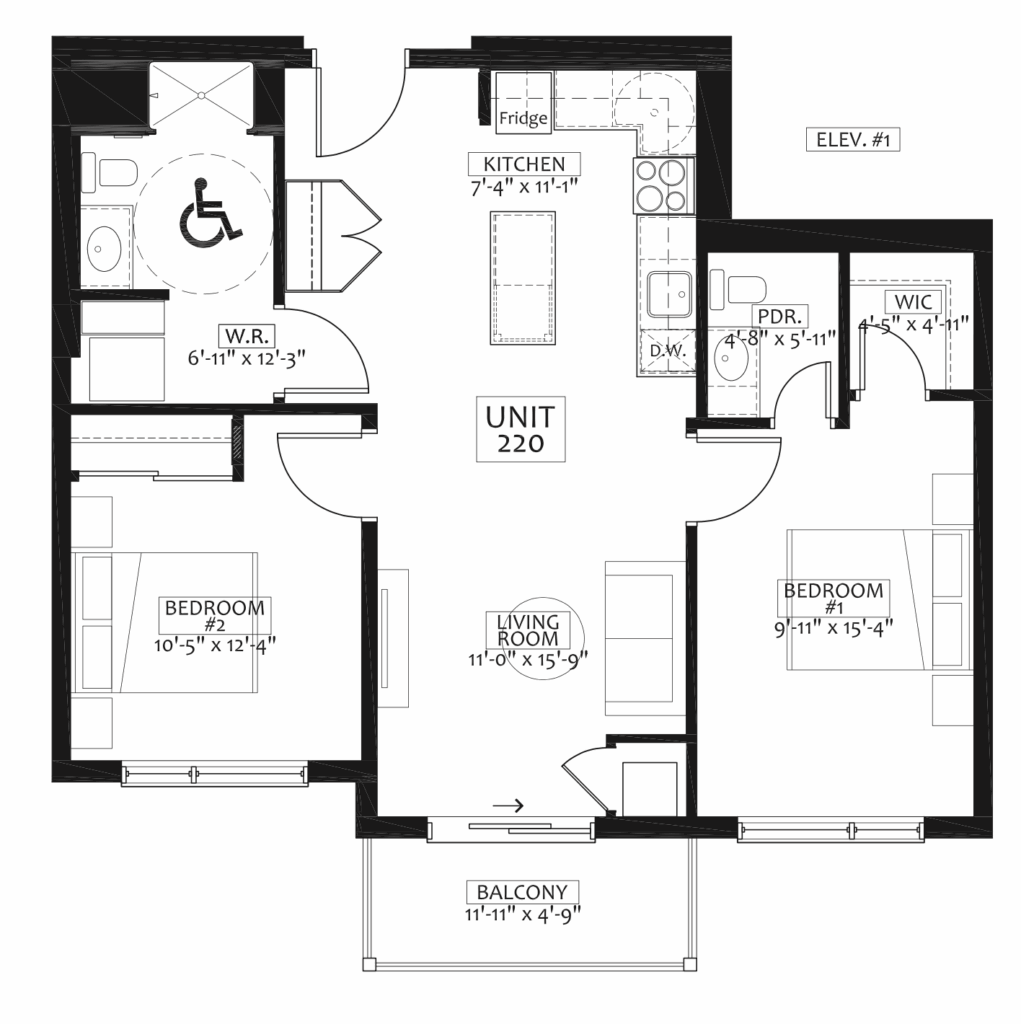
TRUE NORTH
Two-bedroom
Design H
- BED / BATH 2 / 1.5
- TOTAL 900 SQ. FT.
- SUITE 843 SQ. FT.
- BALCONY 57 SQ. FT.
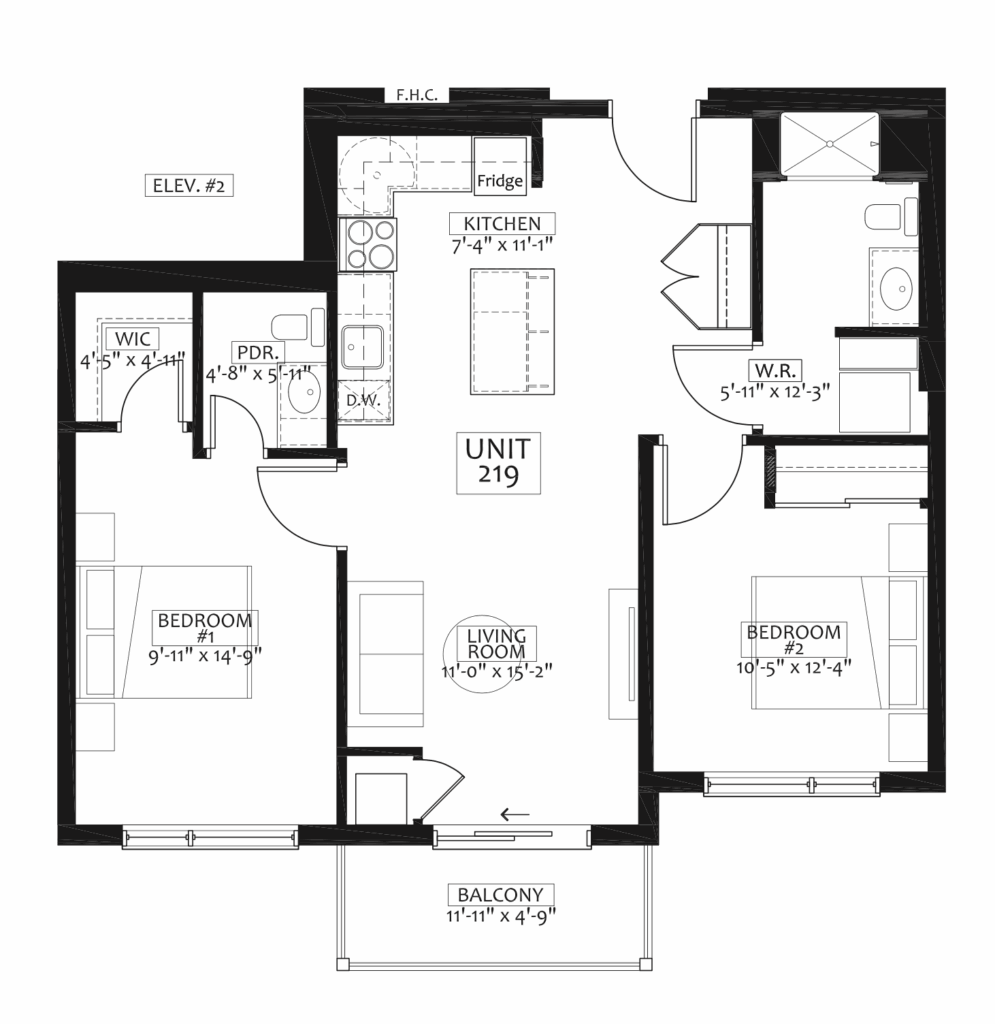
JUBILEE
Two-bedroom
Design K
- BED / BATH 2 / 1
- TOTAL 923 SQ. FT.
- SUITE 882 SQ. FT.
- BALCONY 50 SQ. FT.
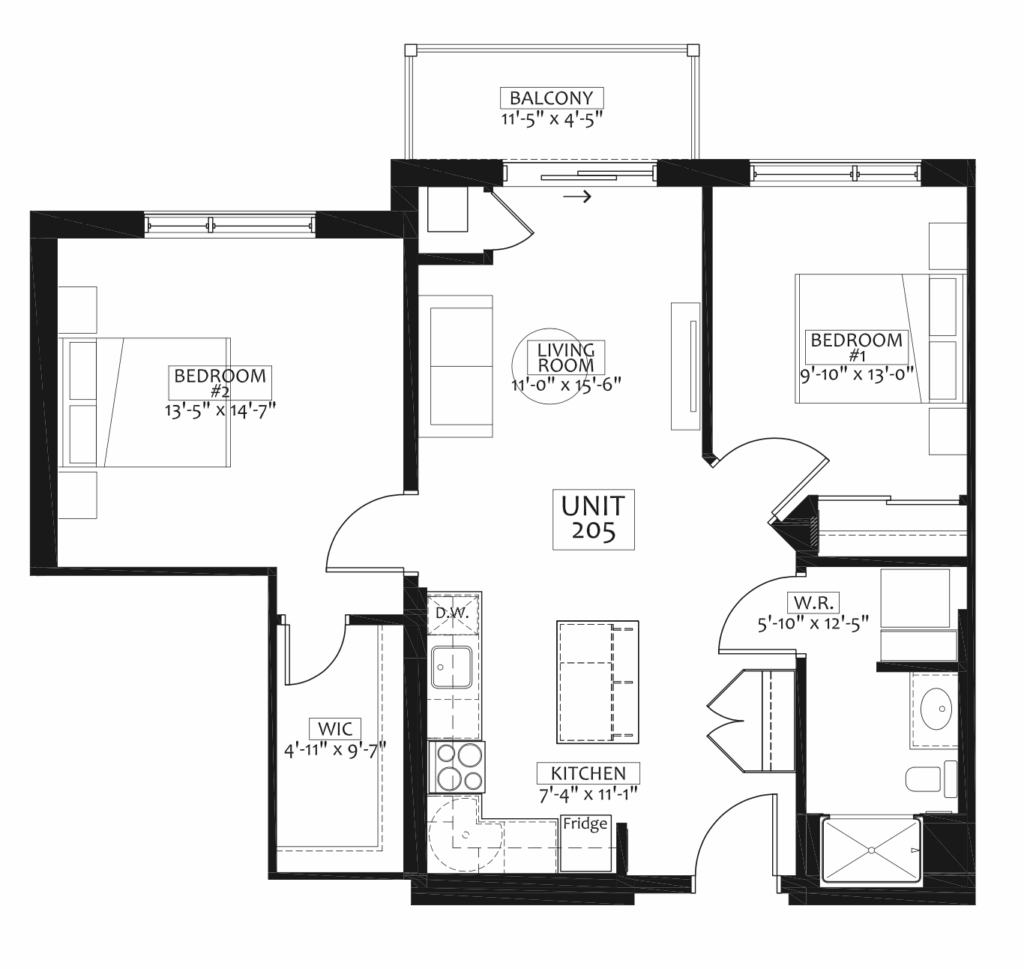
LUMINA
Two-bedroom
Design L
- BED / BATH 2 / 1.5
- TOTAL 927 SQ. FT.
- SUITE 876 SQ. FT.
- BALCONY 51 SQ. FT.
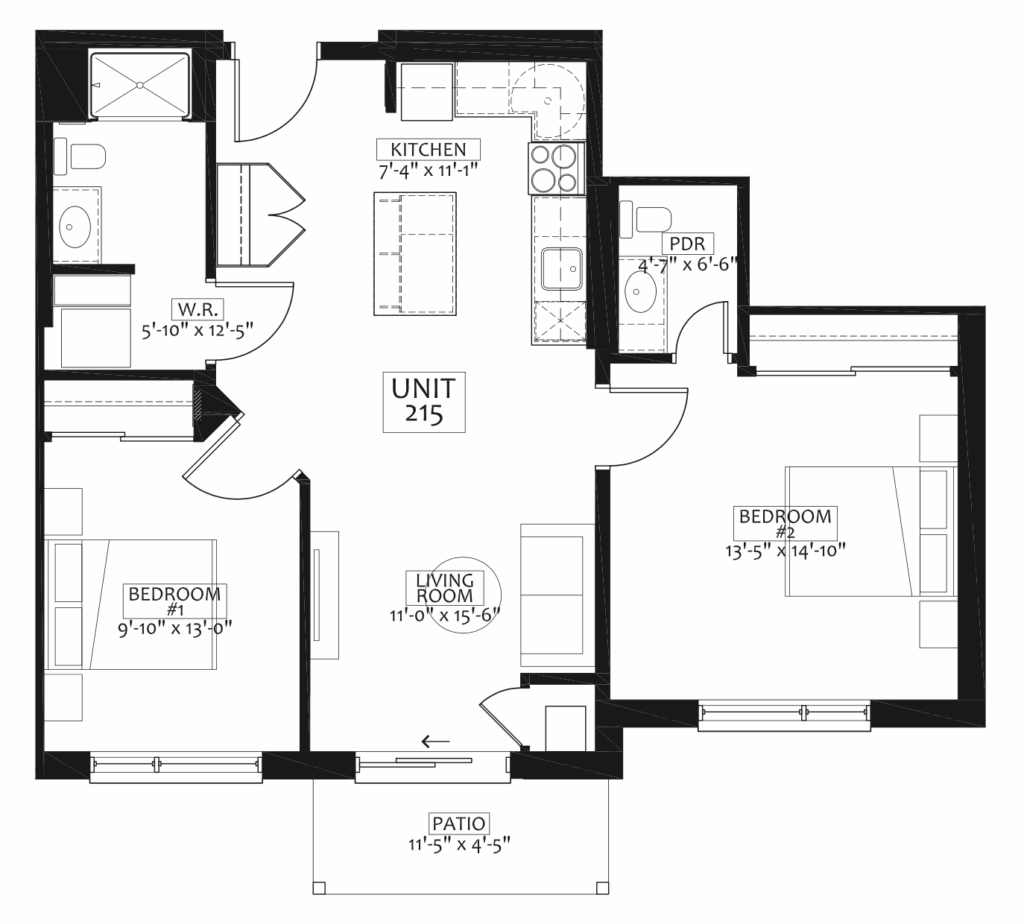
BLUEBIRD
Two-bedroom
Design L
- BED / BATH 2 / 1.5
- TOTAL 942 SQ. FT.
- SUITE 892 SQ. FT.
- BALCONY 51 SQ. FT.
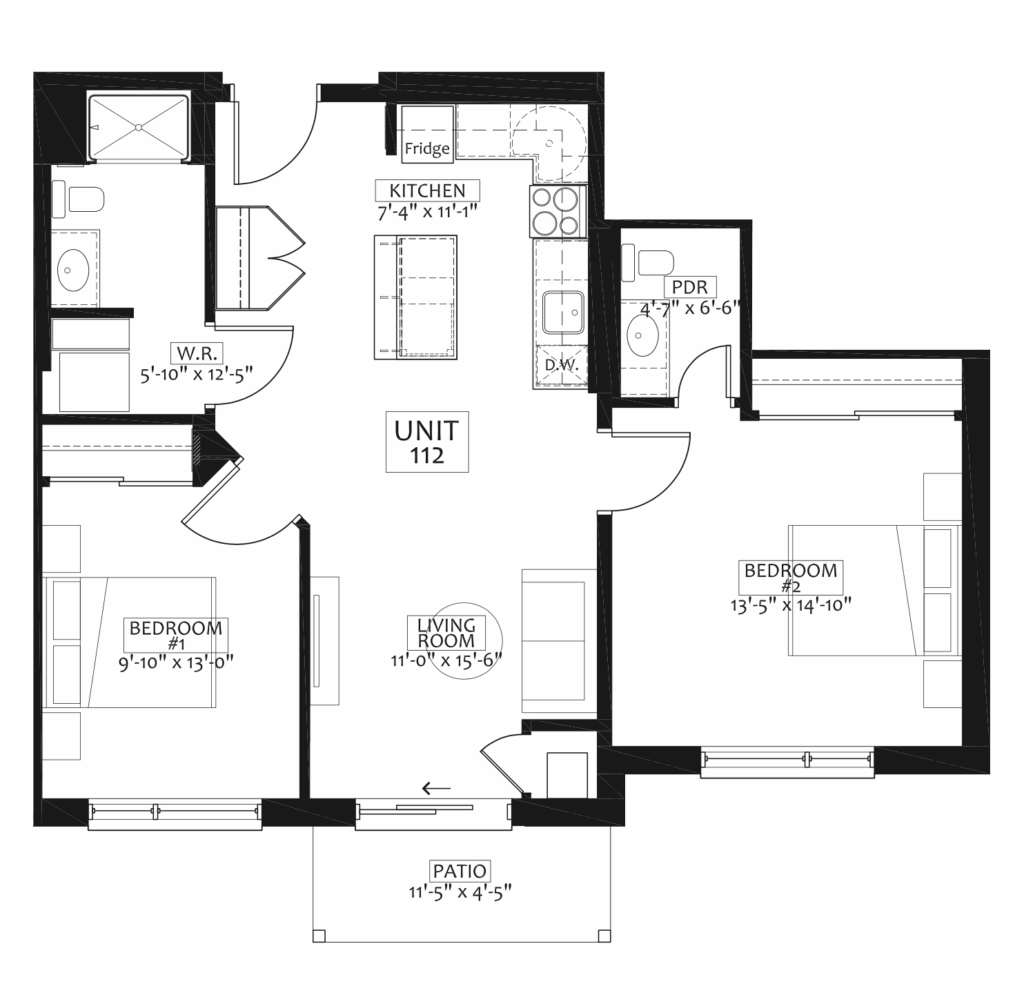
TREASURE
Two-bedroom
Design M – Barrier-Free
- BED / BATH 2 / 1.5
- TOTAL 910 SQ. FT.
- SUITE 857 SQ. FT.
- BALCONY 53 SQ. FT.
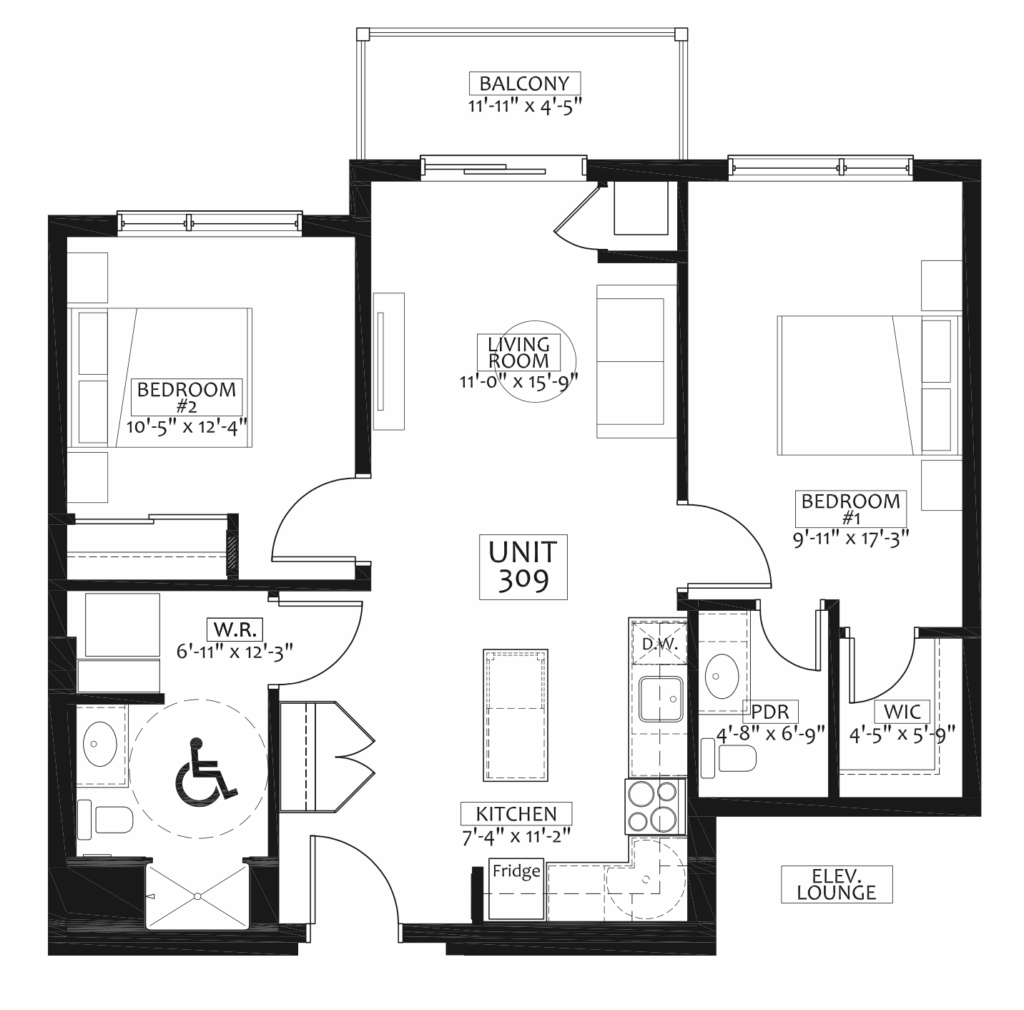
reverie
Two-bedroom
Design P
- BED / BATH 2 / 1.5
- TOTAL 903 SQ. FT.
- SUITE 850 SQ. FT.
- BALCONY 53 SQ. FT.
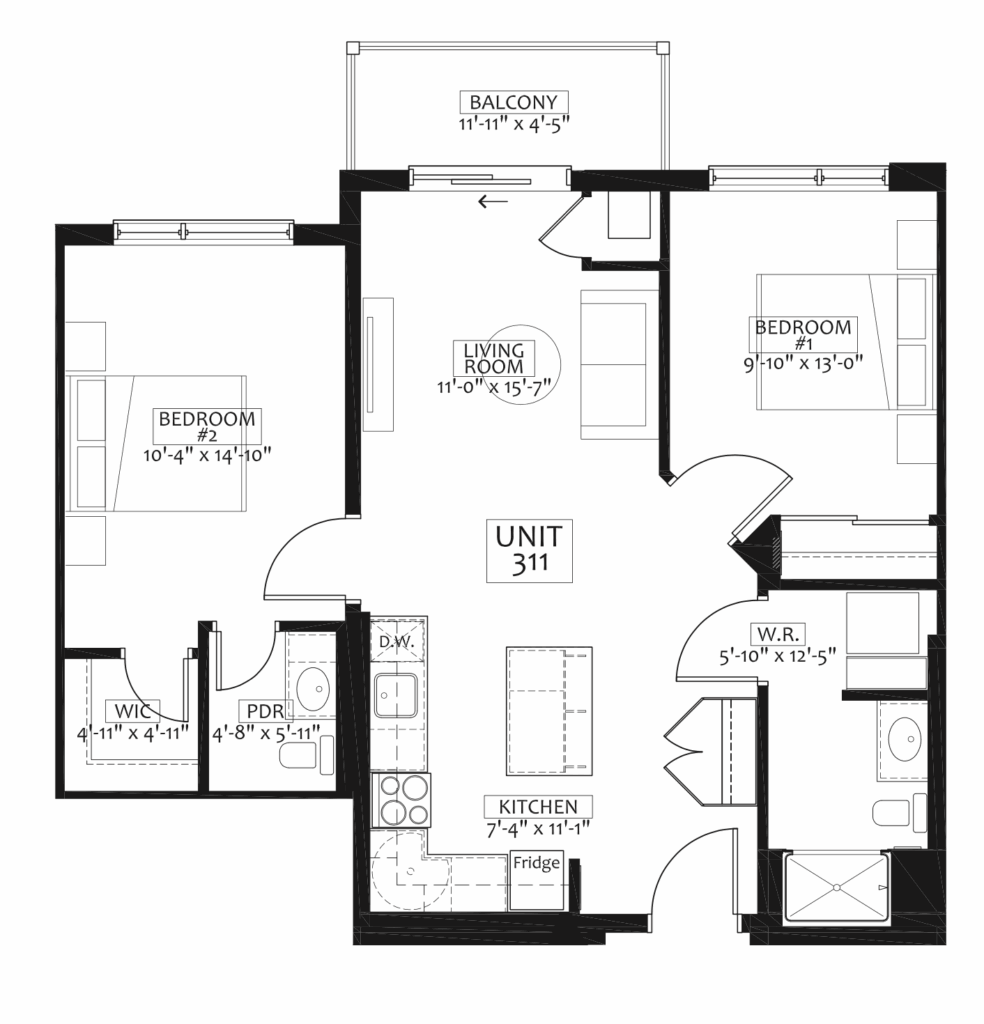
Brightside
Two-bedroom
Design A1
- BED / BATH 2 / 1.5
- TOTAL 903 SQ. FT.
- SUITE 850 SQ. FT.
- BALCONY 53 SQ. FT.
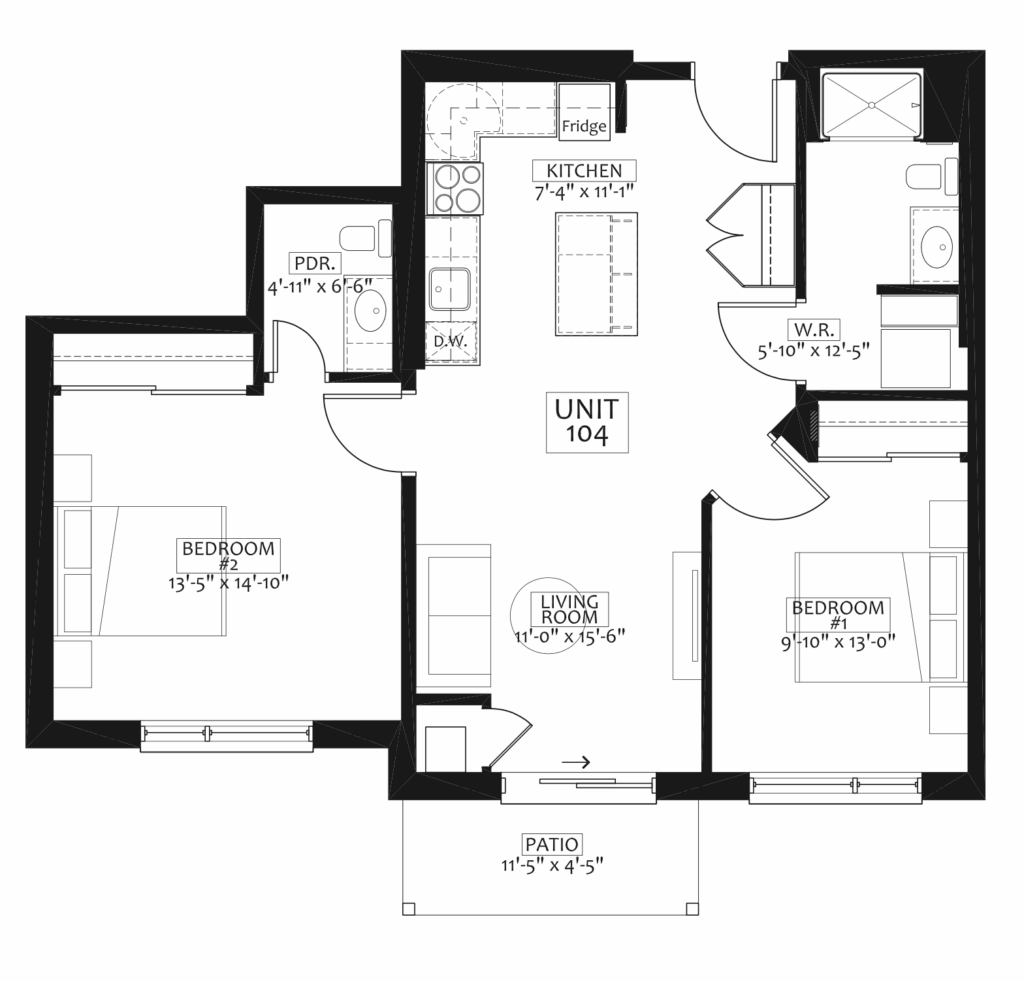
Villas
More is already included.
Parking
Concierge Service
In the main building
Private gym & fitness classes
Bell Internet & Cable
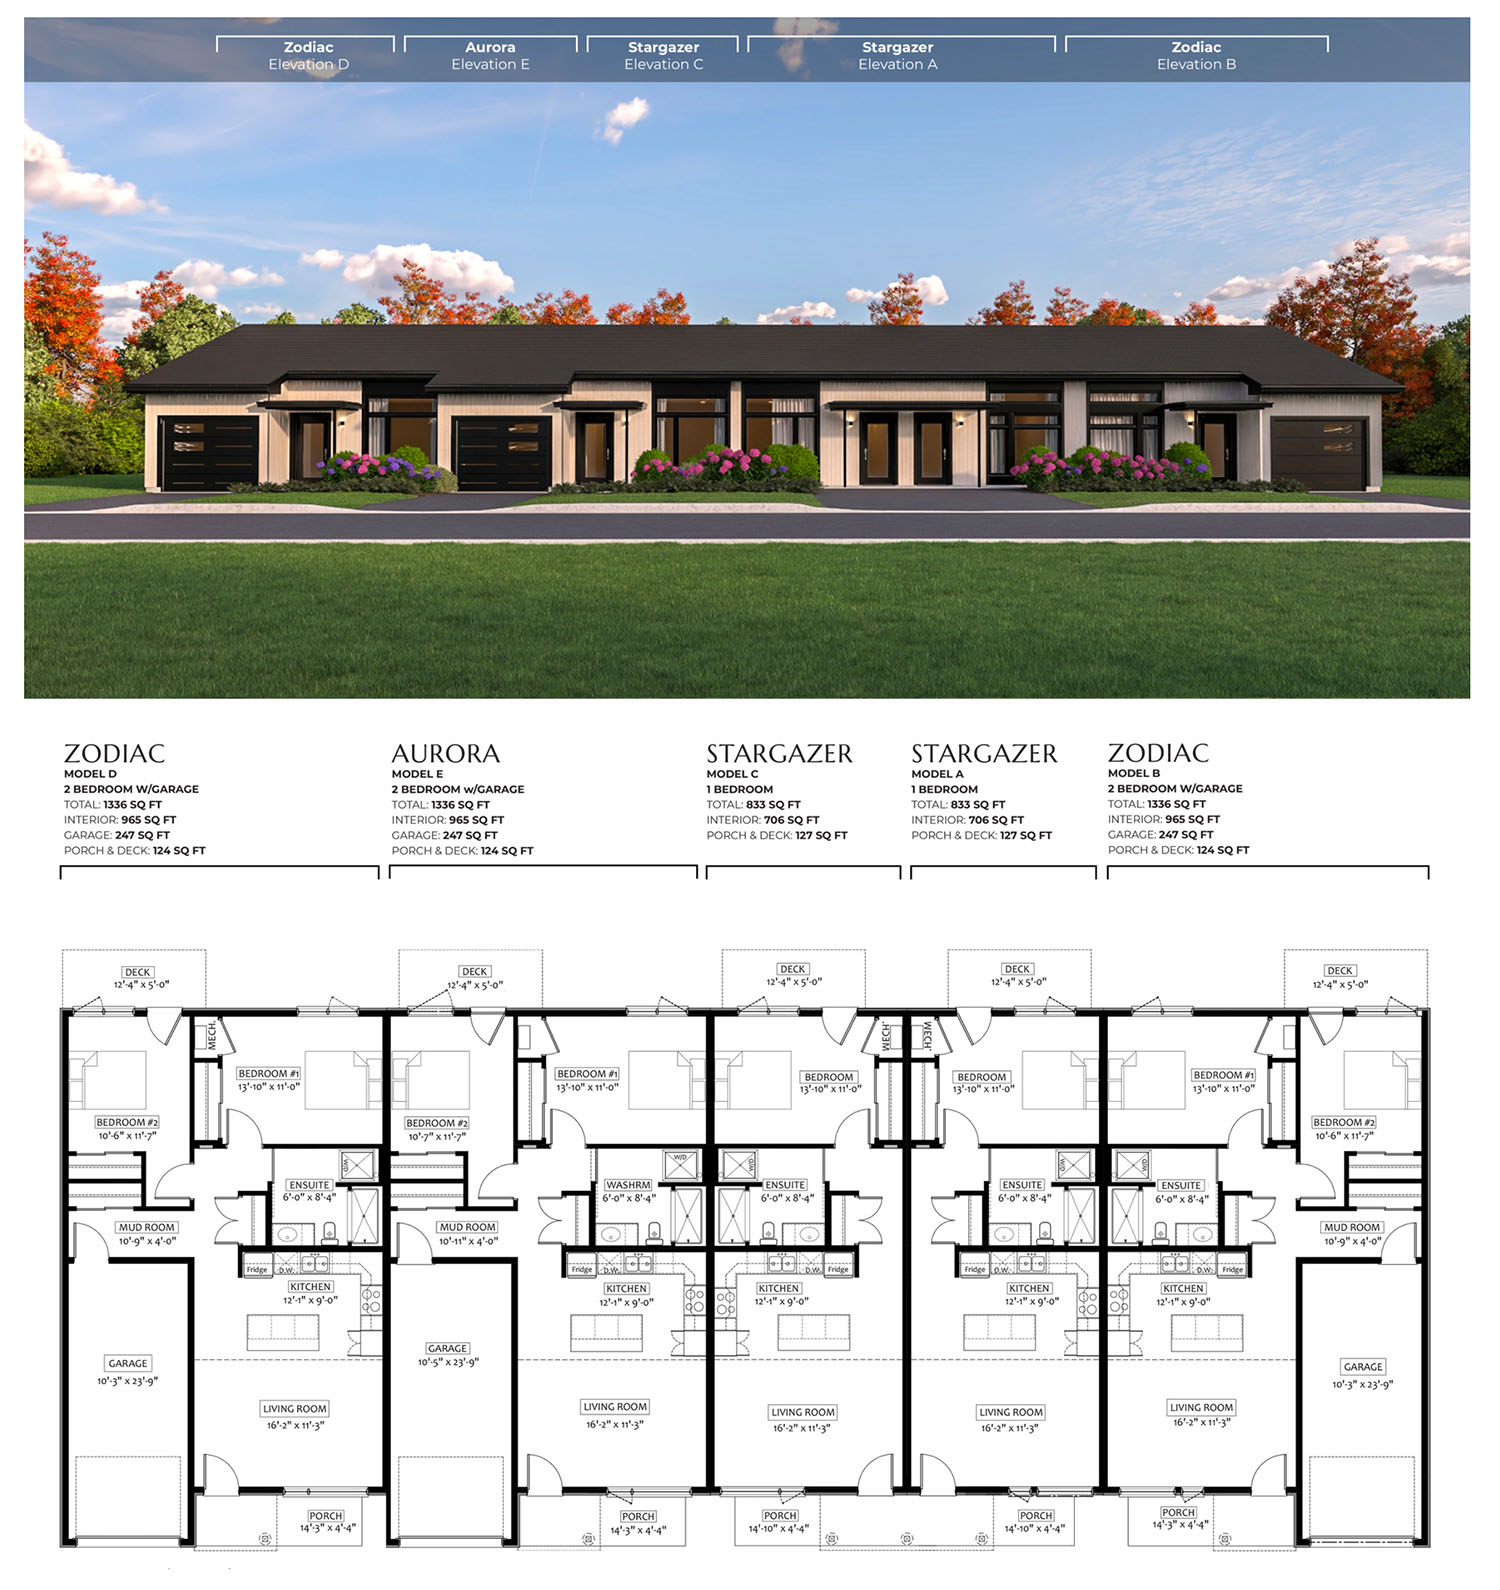
One-bedrooms - Stargazer
Two-bedrooms - Zodiac
Two-bedrooms - Aurora
One-bedroom Villas $2999
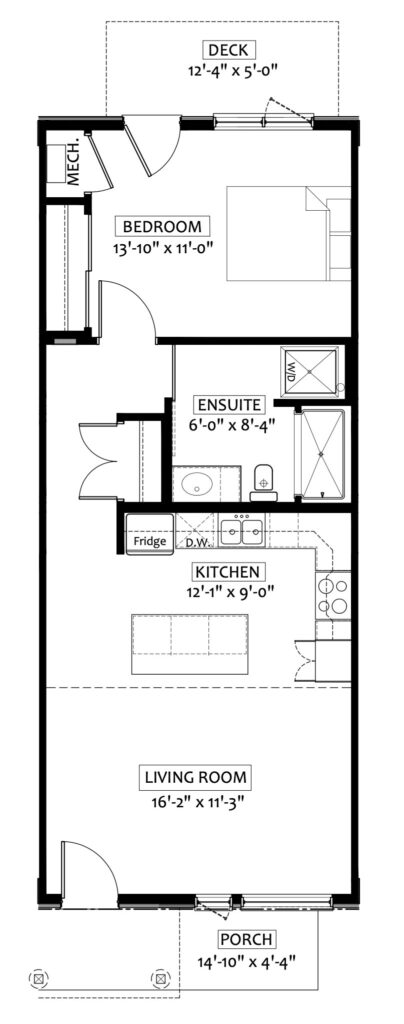
Stargazer
One-bedroom
Model A
- BED / BATH 1 / 1
- TOTAL 833 SQ. FT.
- INTERIOR 706 SQ. FT.
- PORCH & DECK 127 SQ. FT.
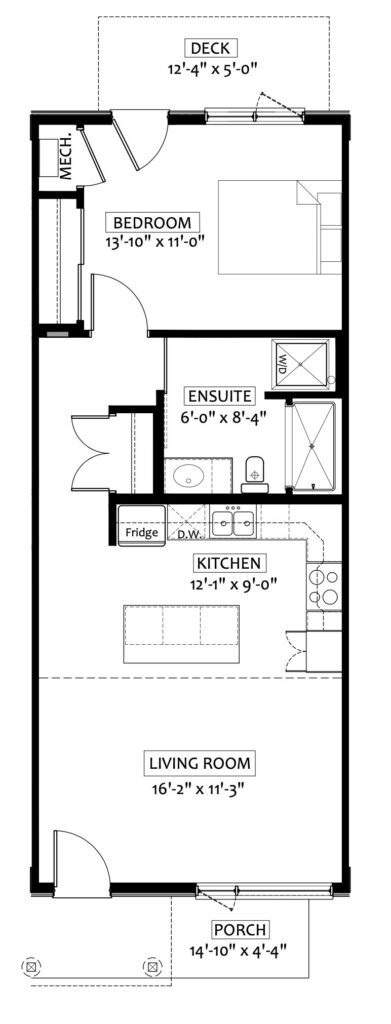
Stargazer
One-bedroom
Model C
- BED / BATH 1 / 1
- TOTAL 833 SQ. FT.
- INTERIOR 706 SQ. FT.
- PORCH & DECK 127 SQ. FT.
Two-bedroom Villas $3999
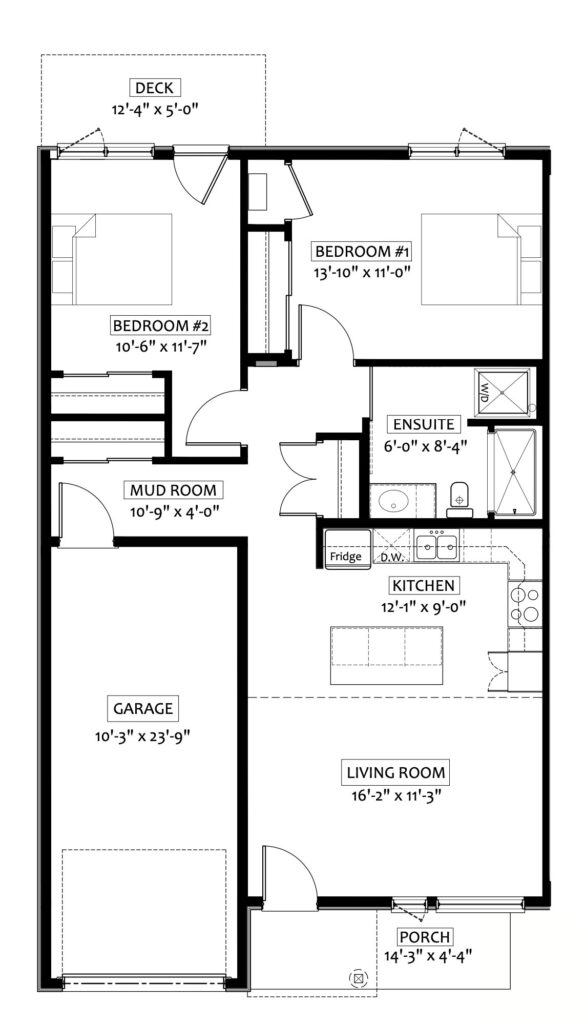
Zodiac
Two-bedroom with Garage
Model B
- BED / BATH 2 / 1
- TOTAL 1336 SQ. FT.
- INTERIOR 965 SQ. FT.
- GARAGE 247 SQ. FT.
- PORCH & DECK 124 SQ. FT.
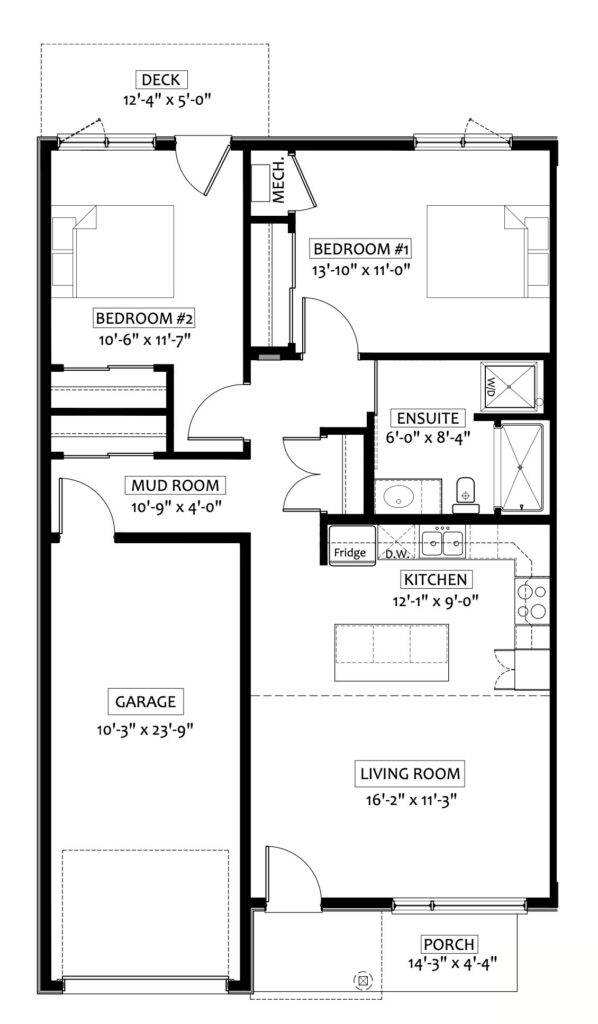
Zodiac
Two-bedroom with Garage
Model D
- BED / BATH 2 / 1
- TOTAL 1336 SQ. FT.
- INTERIOR 965 SQ. FT.
- GARAGE 247 SQ. FT.
- PORCH & DECK 124 SQ. FT.
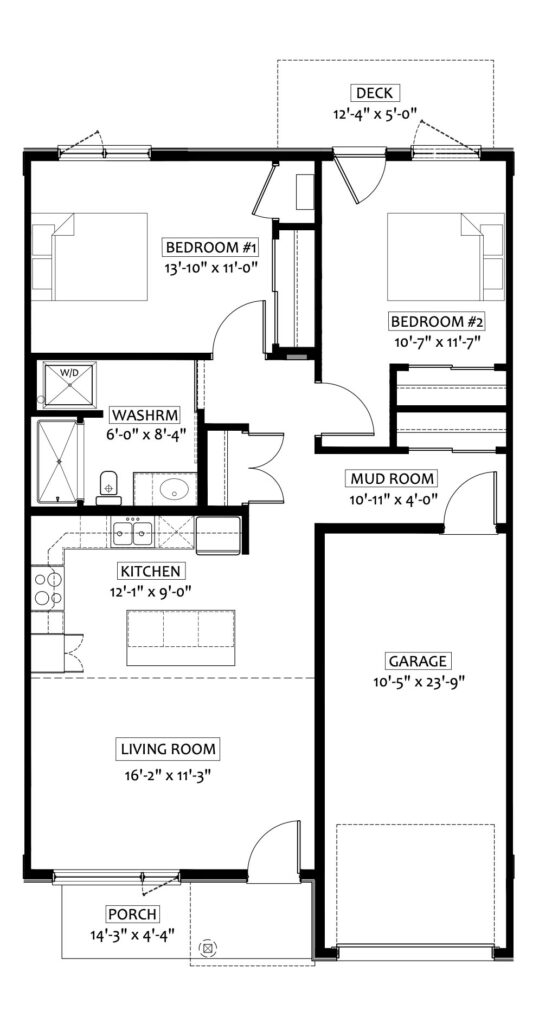
Two-bedroom Villas $3999
Aurora
Two-bedroom with Garage
Model E
- BED / BATH 2 / 1
- TOTAL 1336 SQ. FT.
- INTERIOR 965 SQ. FT.
- GARAGE 247 SQ. FT.
- PORCH & DECK 124 SQ. FT.
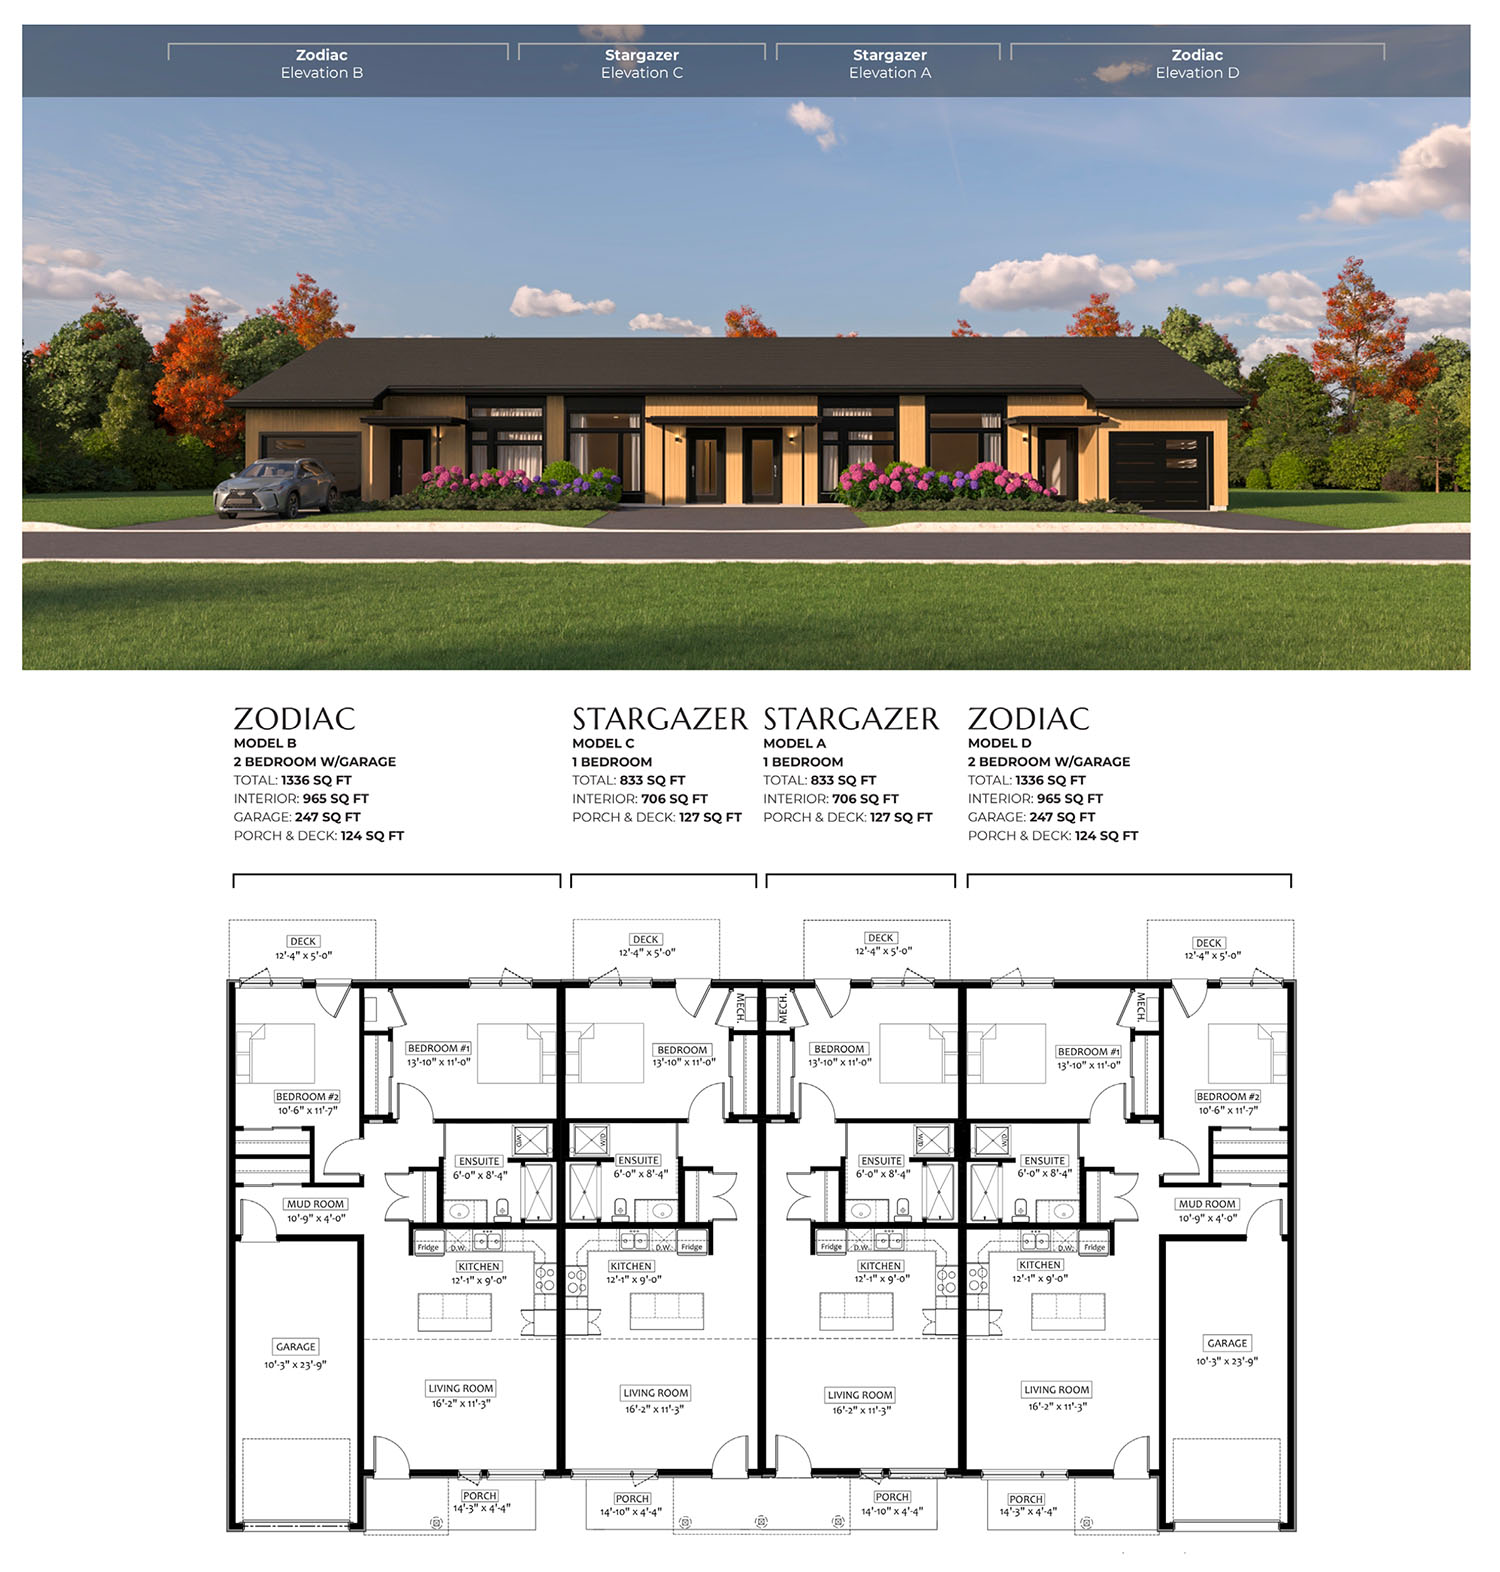
Four Unit Villa Bungalow Design
Five Unit Villa Bungalow Design
Contact Freddi to find out more.
Lifestyle Advisor and Community Builder
*Required fields.