


Welcome To
Wellings of Port Hope
A 55+ LIFESTYLE COMMUNITY
We invite you to live life on your own terms, at your own pace.
Imagine a way of life that is easier and more convenient.
That’s the goal of our community.
Our members don’t want to retire from life, they want to stay independent, keep learning, building friendships and stay curious about what’s next.
Every aspect of Wellings, from the restaurant and fitness programs to the concierge services, member-led clubs, thoughtfully designed common spaces and maintenance free living exists for one purpose: remove the everyday home work, so you have more time and energy to enjoy the fun things in life.
Opening in Fall 2026/Winter 2027, the community will include 76-one and two-bedroom apartments with a clubhouse, restaurant, fitness gym, social gathering spaces, parking and further include 36, one-and-two bedroom villa-townhomes.
Curious about Wellings 55+ Community in Port Hope?
ASK US how to pre-register now and be one of the first to select your ideal suite.
VISIT US: The leasing centre is opening soon. Sign up for your invitation now.
COMMUNITY
LIFE AT The Wellings
“Changing your address should improve your lifestyle and connect you with people who want to belong to a community where wholehearted living matters. Wellings is where living in retirement is celebrated, and your independence is respected.” – Kirk Hoppner, Founder
At Wellings, we move beyond designing beautiful communities you are proud to call home. We honour our resident’s desire to be independent and live life on their own terms, at their own pace. It’s a resident-centric approach that is continually evolving and adapting to the communities we call home.
This isn’t retirement living, it’s the future of healthy aging. A new concept where members live in a maintenance free community grounded and designed to support us as we age, without removing your goal to remain independent for as long as possible. All of our programs, including hospitality and food experiences, are developed with this in mind.
We’re Thrilled to Be Featured!
See how Wellings of Port Hope is leading new standards in active 55+ living in Business View Magazine’s deep-dive on Port Hope’s community growth.
Read the full article and discover the vision behind Wellings.

Downsizing Your Home
takes time and Patience
Download this guide to help you get started.
Amenities Included
Community
Amenities
- Fitness and exercise space
- Package drop off and personal mail box
- Main Dining Lounge and Bar
- Grab-n-Go Snack Station
- Elevators
- Concierge Desk and Service
- Private Dining Room with full kitchen
- Furnished Outdoor Patios
- Member led games club, social nights, walking clubs and hobby club*
Suite & Villas
Amenities
- Patio or Balcony
- No-step entry
- Fully accessible
- Appliances; fridge, stove, microwave with vent and dishwasher
- Walk-in shower
- In-suite laundry
- Safety first, smoke detectors and carbon monoxide detectors
- Radiant floor heating in the villas
- Individual climate control
- Garage; two bedroom villas only
Maintenance-free living
Amenities
- Your property maintenance is included in your monthly lease
- Exterior building maintenance, including streets, sidewalks, roofs and driveways
- Shovel the driveways and sidewalks, salt as needed
- Weed and fertilize as needed
- Blow the clippings off the driveways and sidewalks
- Interior repairs on appliances*
- Exterior repairs to downspouts, roofing, windows, common area lighting
*Inquire regarding details
Floor plans
Apartments
MORE IS ALREADY INCLUDED
Parking
Concierge Service
Private gym & fitness classes
On-site Food Services
Bell Internet & Cable
One-bedroom Designs
Two-bedroom Designs
One-bedroom apartments from $3850
Bluesky
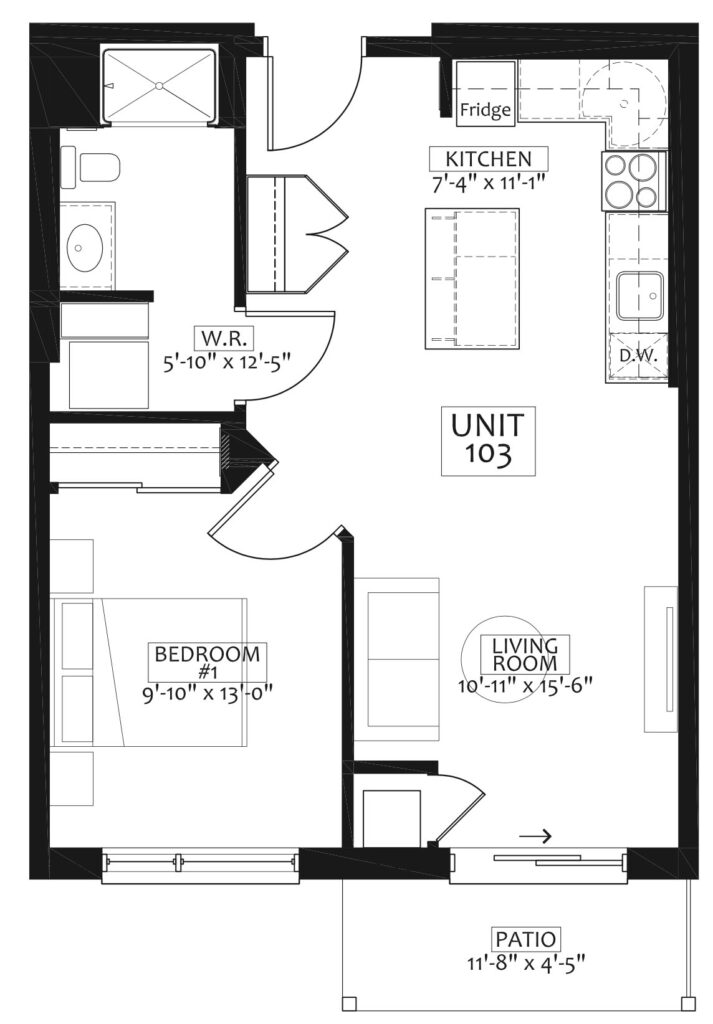
One-bedroom
Design B1
- BED / BATH 1 / 1
- TOTAL 675 SQ. FT.
- SUITE 622 SQ. FT.
- PATIO 53 SQ. FT.
Carefree
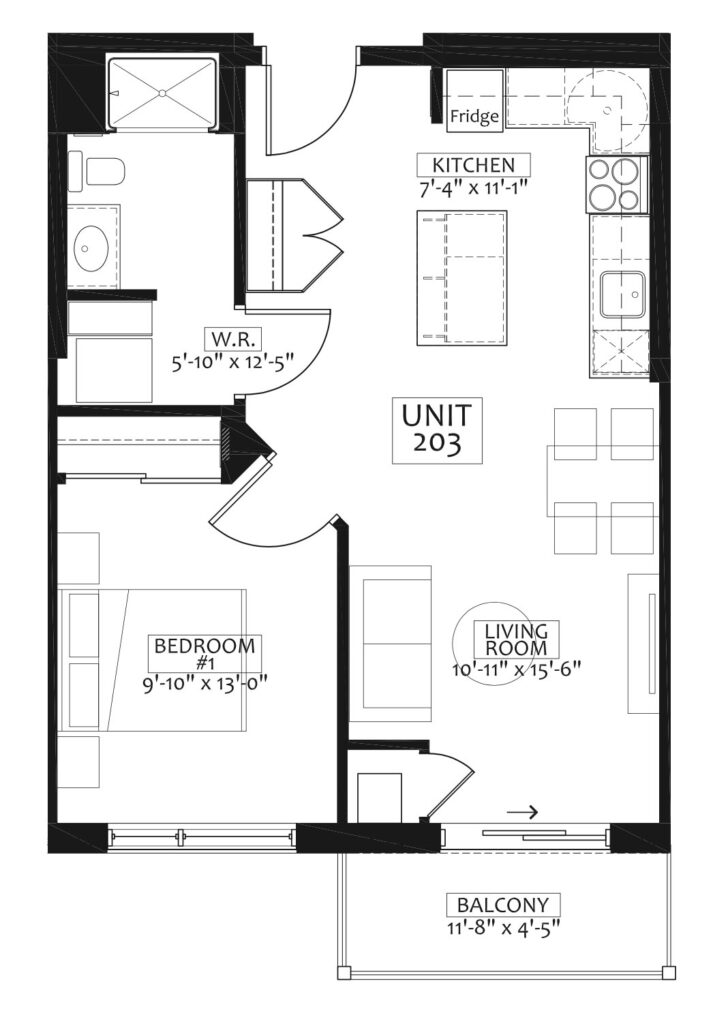
One-bedroom
Design B
- BED / BATH 1 / 1
- TOTAL 669 SQ. FT.
- SUITE 616 SQ. FT.
- PATIO 53 SQ. FT.
Lighthouse
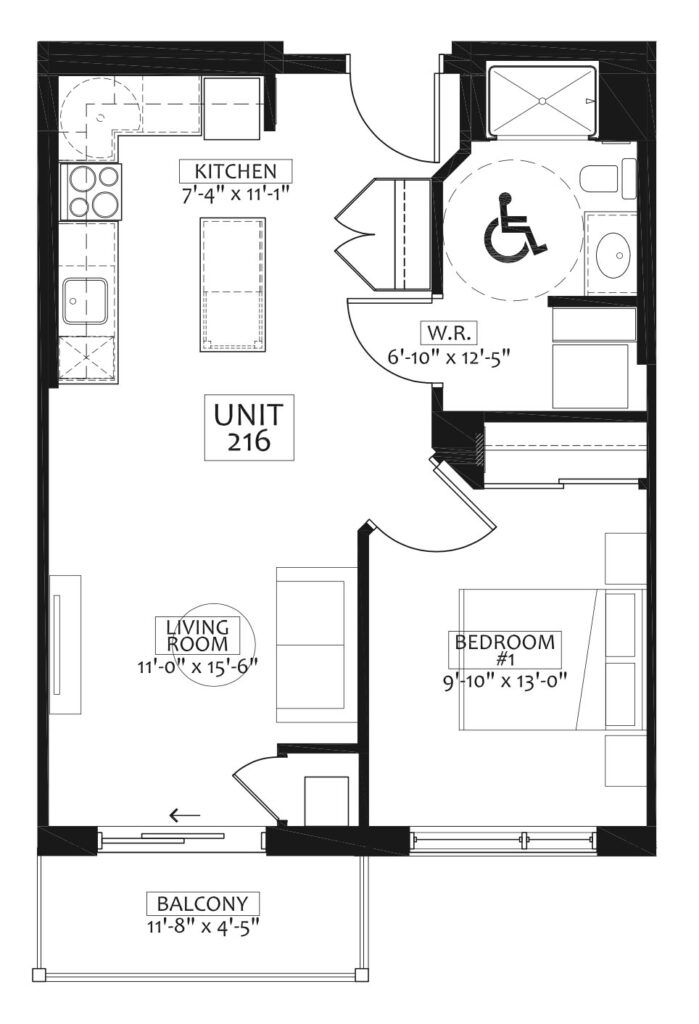
One-bedroom
Design J – Barrier-Free
- BED / BATH 1 / 1
- TOTAL 669 SQ. FT.
- SUITE 616 SQ. FT.
- PATIO 53 SQ. FT.
Breeze
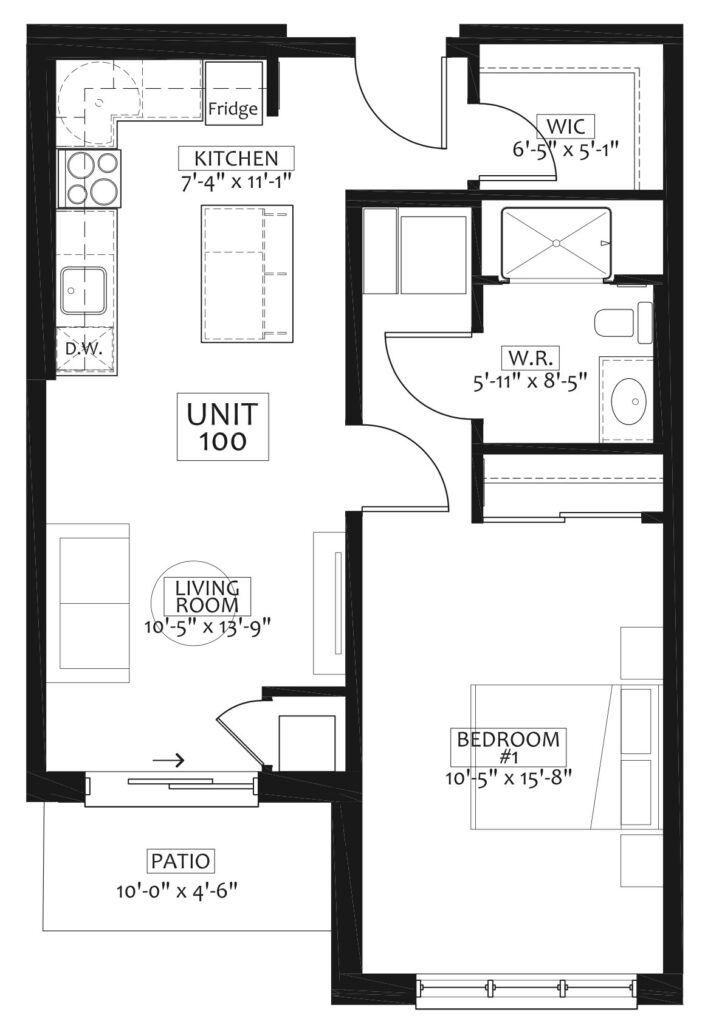
One-bedroom
Design Q
- BED / BATH 1 / 1
- TOTAL 708 SQ. FT.
- SUITE 663 SQ. FT.
- PATIO 45 SQ. FT.
Two-bedroom apartments from $4799
Bliss
Two-bedroom
Design C
- BED / BATH 2 / 1.5
- TOTAL 903 SQ. FT.
- SUITE 850 SQ. FT.
- BALCONY 53 SQ. FT.
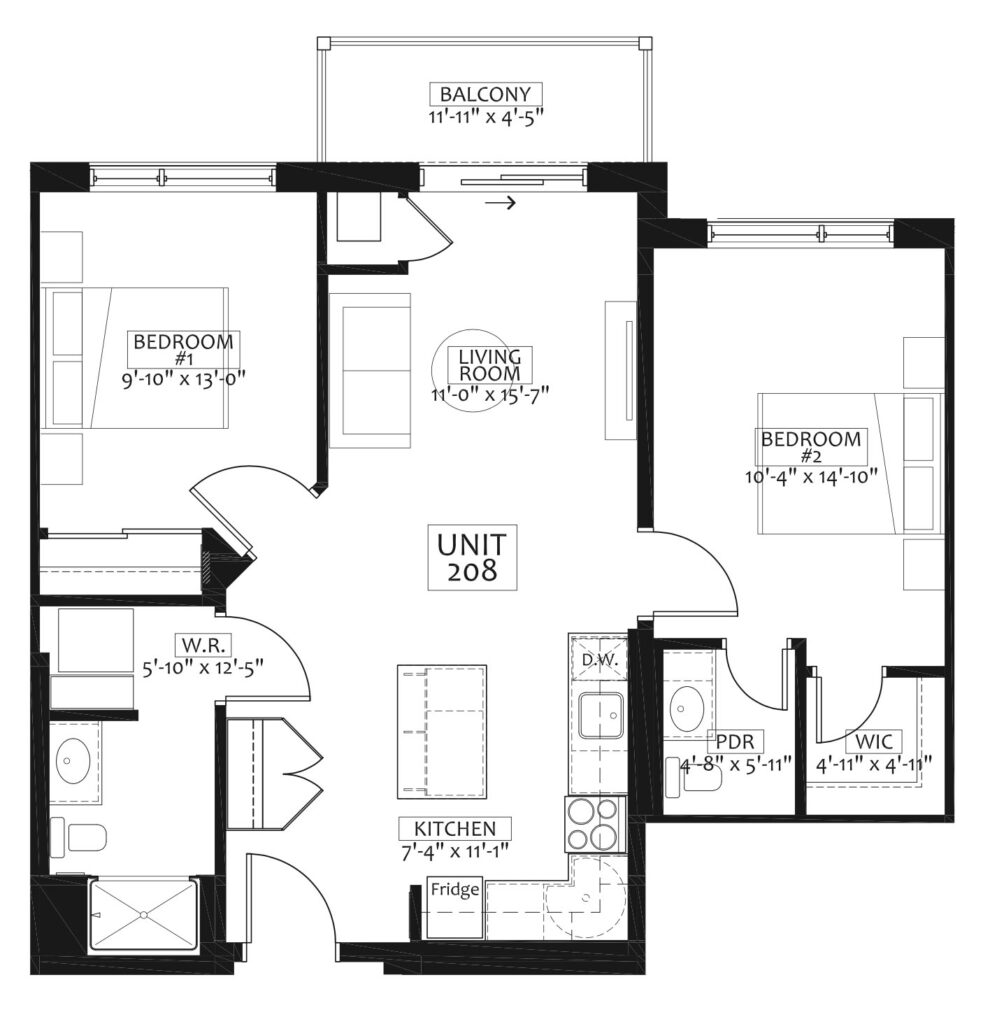
Bluebell
Two-bedroom
Design D – Barrier-Free
- BED / BATH 2 / 1.5
- TOTAL 857 SQ. FT.
- SUITE 857 SQ. FT.
- BALCONY 0 SQ. FT.
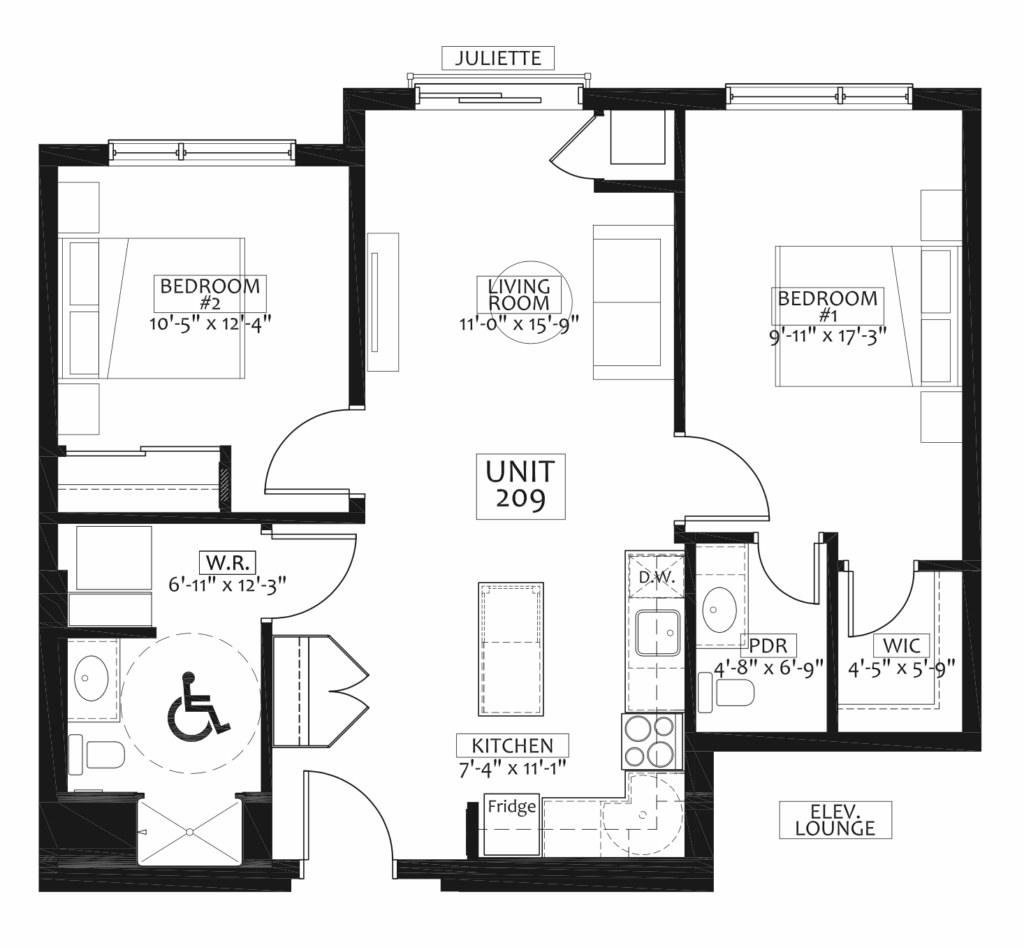
Aurora
Two-bedroom
Design D – Barrier-Free
- BED / BATH 2 / 1.5
- TOTAL 857 SQ. FT.
- SUITE 857 SQ. FT.
- BALCONY 0 SQ. FT.
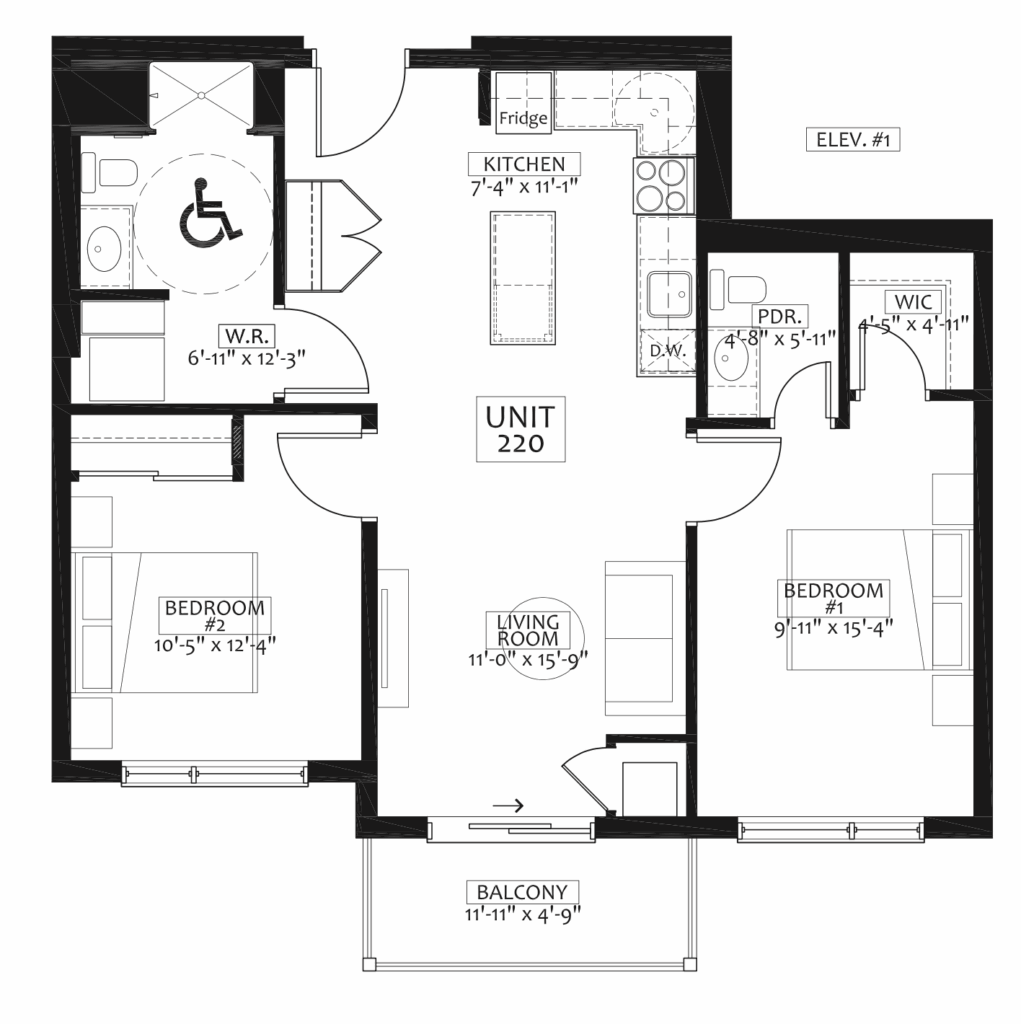
TRUE NORTH
Two-bedroom
Design H
- BED / BATH 2 / 1.5
- TOTAL 900 SQ. FT.
- SUITE 843 SQ. FT.
- BALCONY 57 SQ. FT.
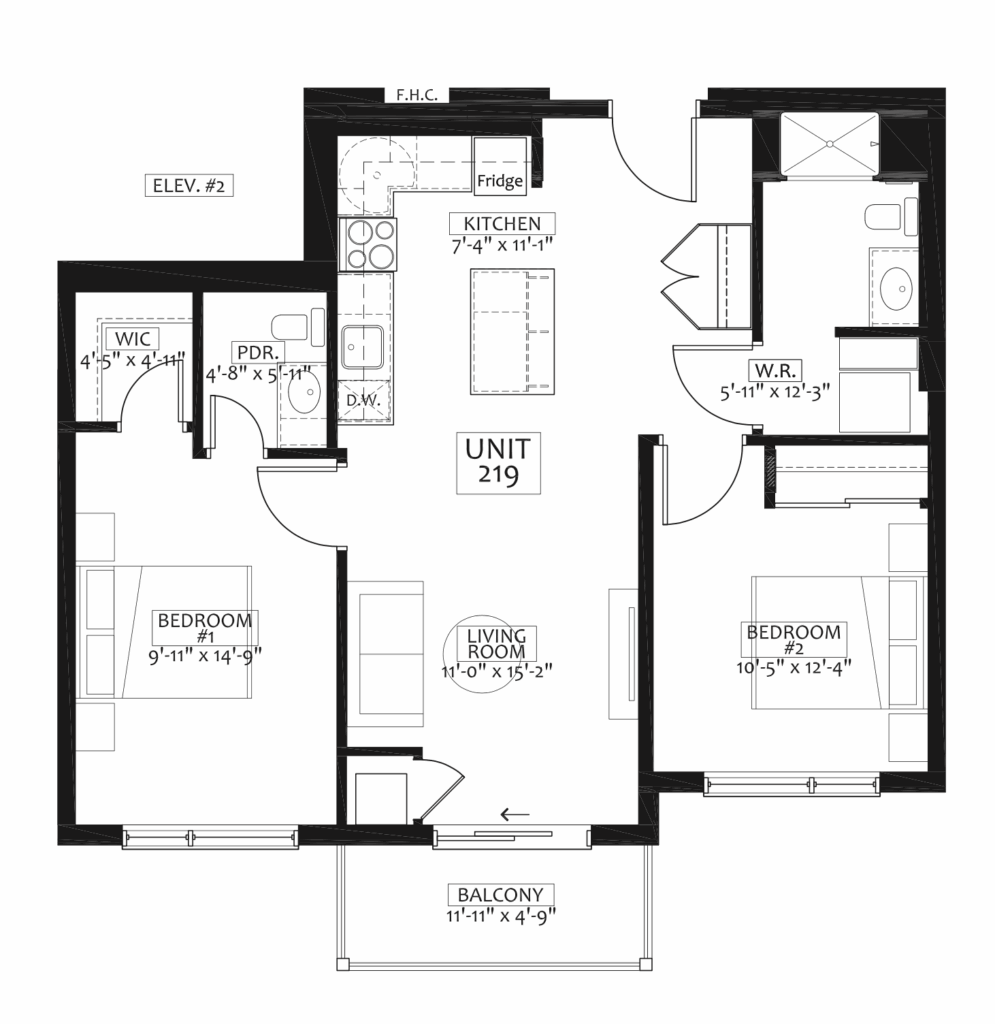
JUBILEE
Two-bedroom
Design K
- BED / BATH 2 / 1
- TOTAL 923 SQ. FT.
- SUITE 882 SQ. FT.
- BALCONY 50 SQ. FT.
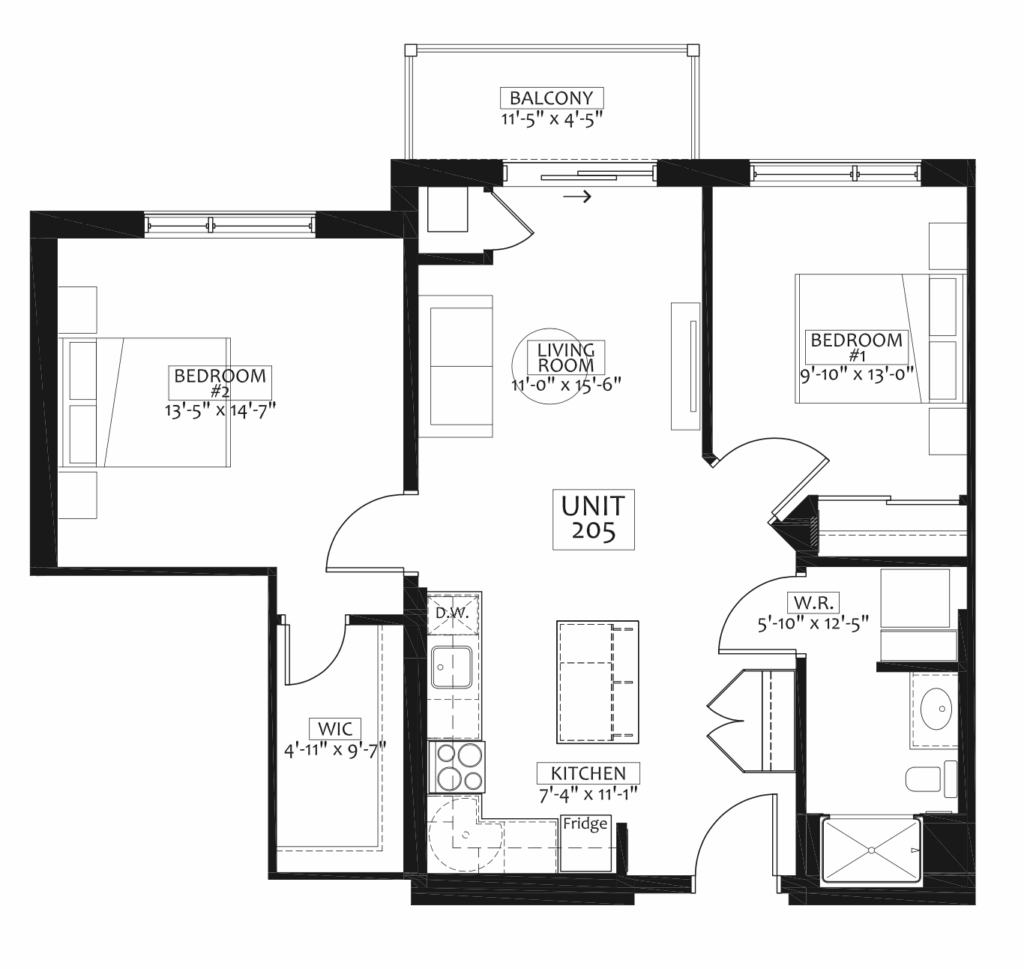
LUMINA
Two-bedroom
Design L
- BED / BATH 2 / 1.5
- TOTAL 927 SQ. FT.
- SUITE 876 SQ. FT.
- BALCONY 51 SQ. FT.
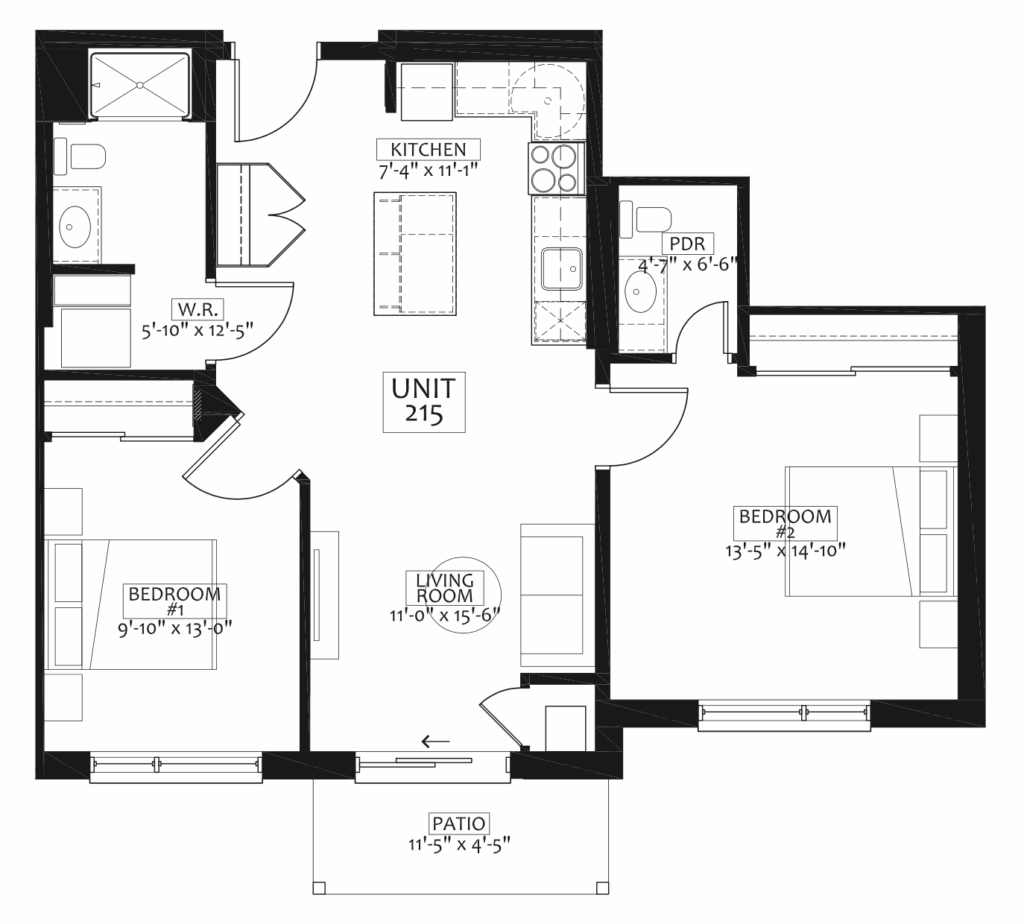
BLUEBIRD
Two-bedroom
Design L
- BED / BATH 2 / 1.5
- TOTAL 942 SQ. FT.
- SUITE 892 SQ. FT.
- BALCONY 51 SQ. FT.
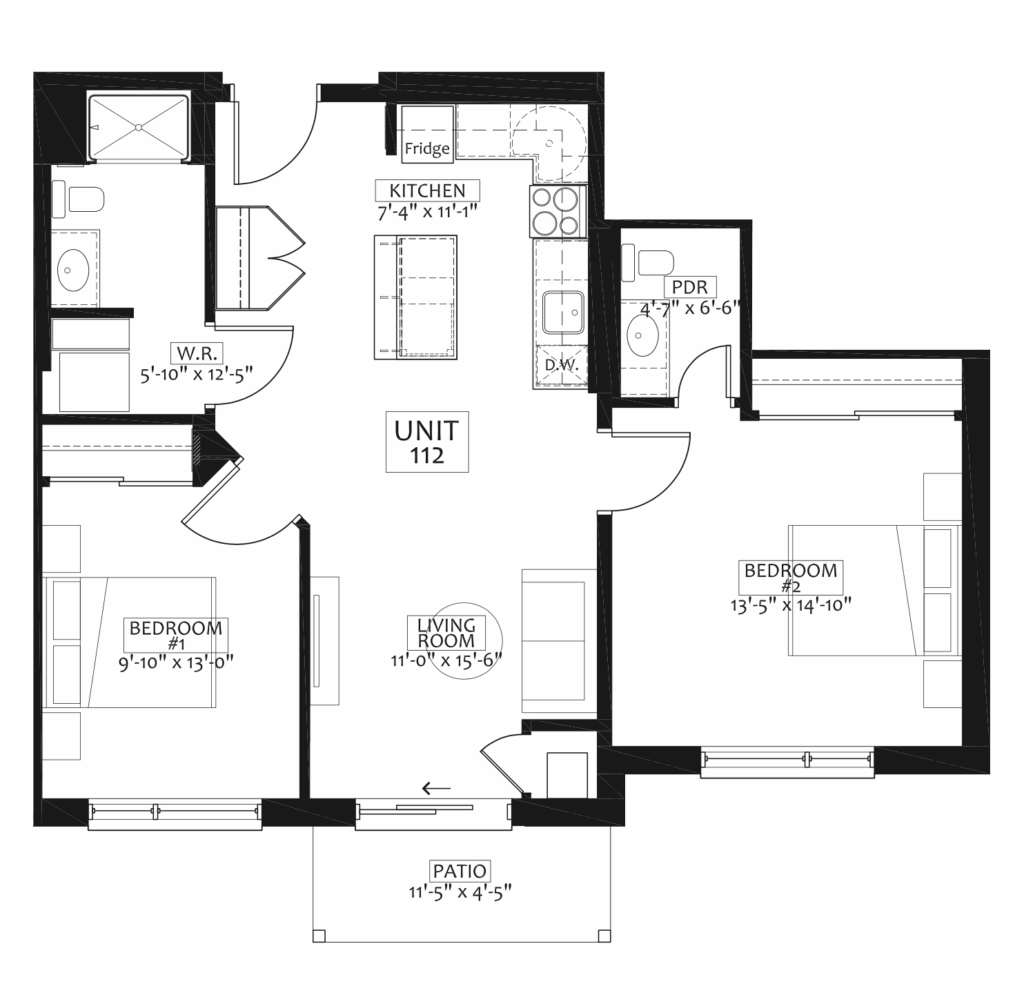
TREASURE
Two-bedroom
Design M – Barrier-Free
- BED / BATH 2 / 1.5
- TOTAL 910 SQ. FT.
- SUITE 857 SQ. FT.
- BALCONY 53 SQ. FT.
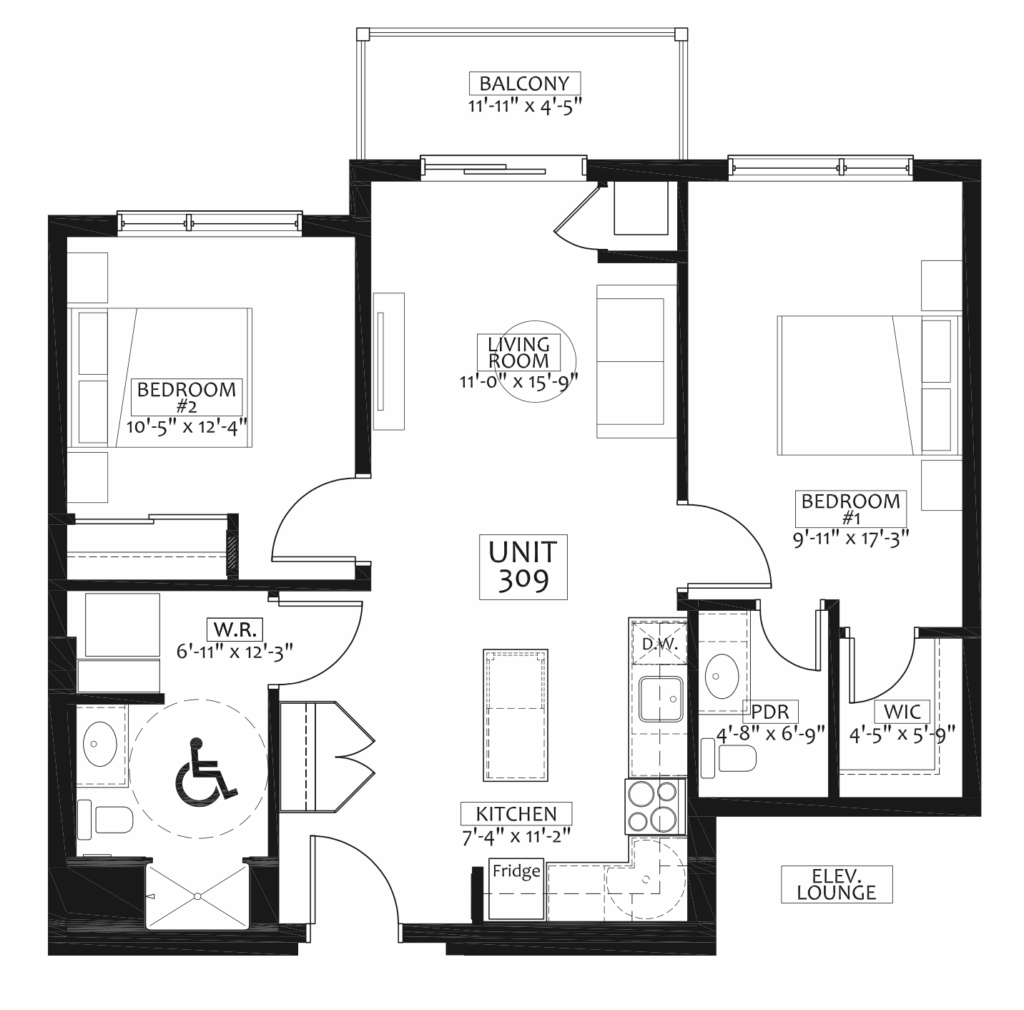
reverie
Two-bedroom
Design P
- BED / BATH 2 / 1.5
- TOTAL 903 SQ. FT.
- SUITE 850 SQ. FT.
- BALCONY 53 SQ. FT.
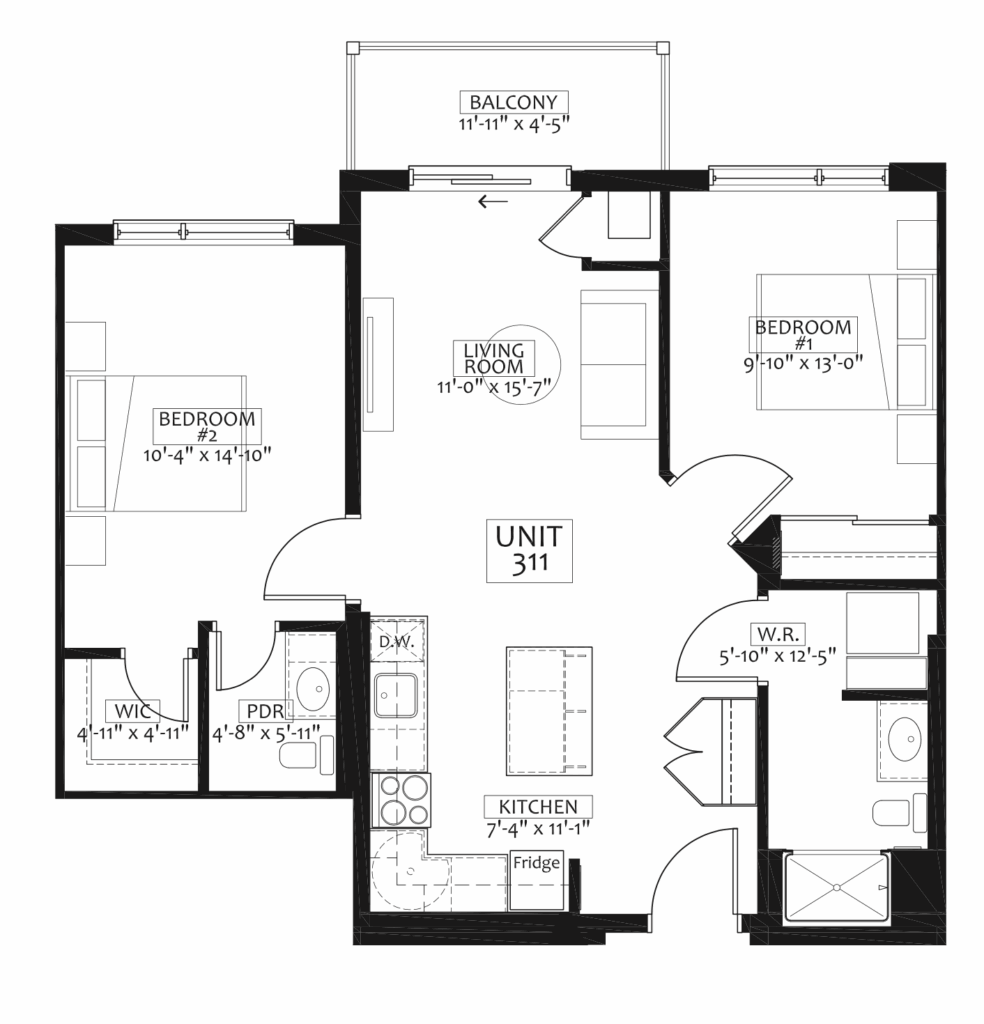
Brightside
Two-bedroom
Design A1
- BED / BATH 2 / 1.5
- TOTAL 903 SQ. FT.
- SUITE 850 SQ. FT.
- BALCONY 53 SQ. FT.
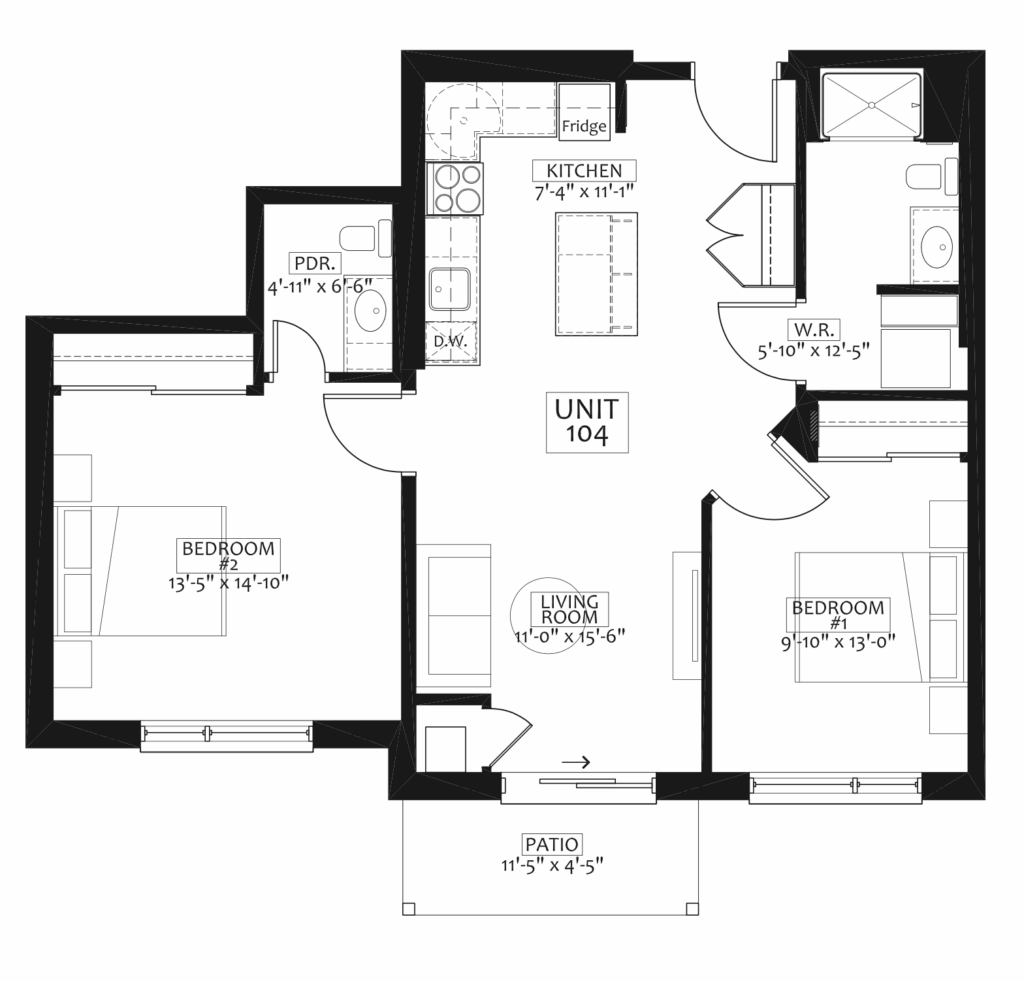
Villas
MORE IS ALREADY INCLUDED
Parking
Concierge Service
In the main building
Private gym & fitness classes
Bell Internet & Cable
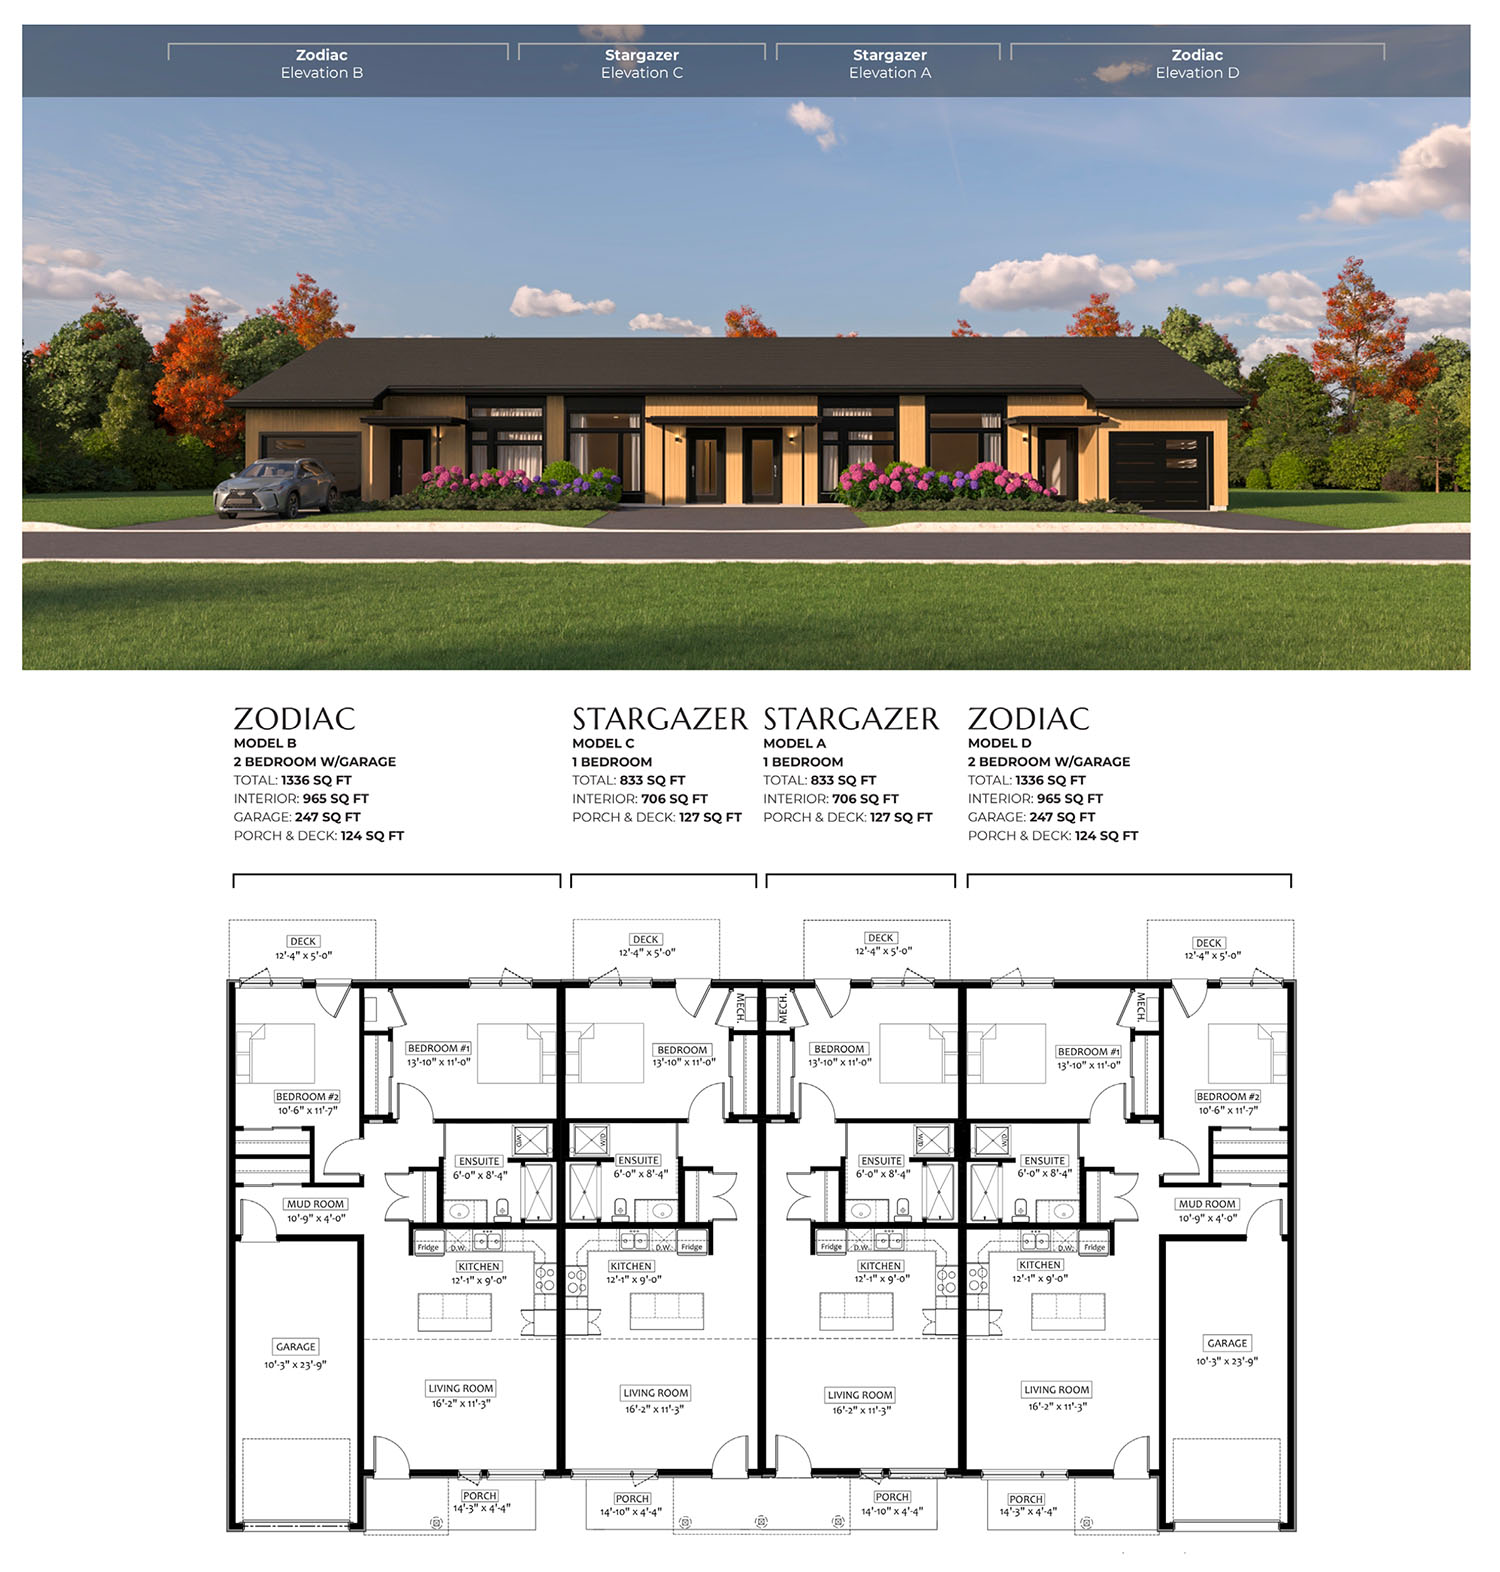
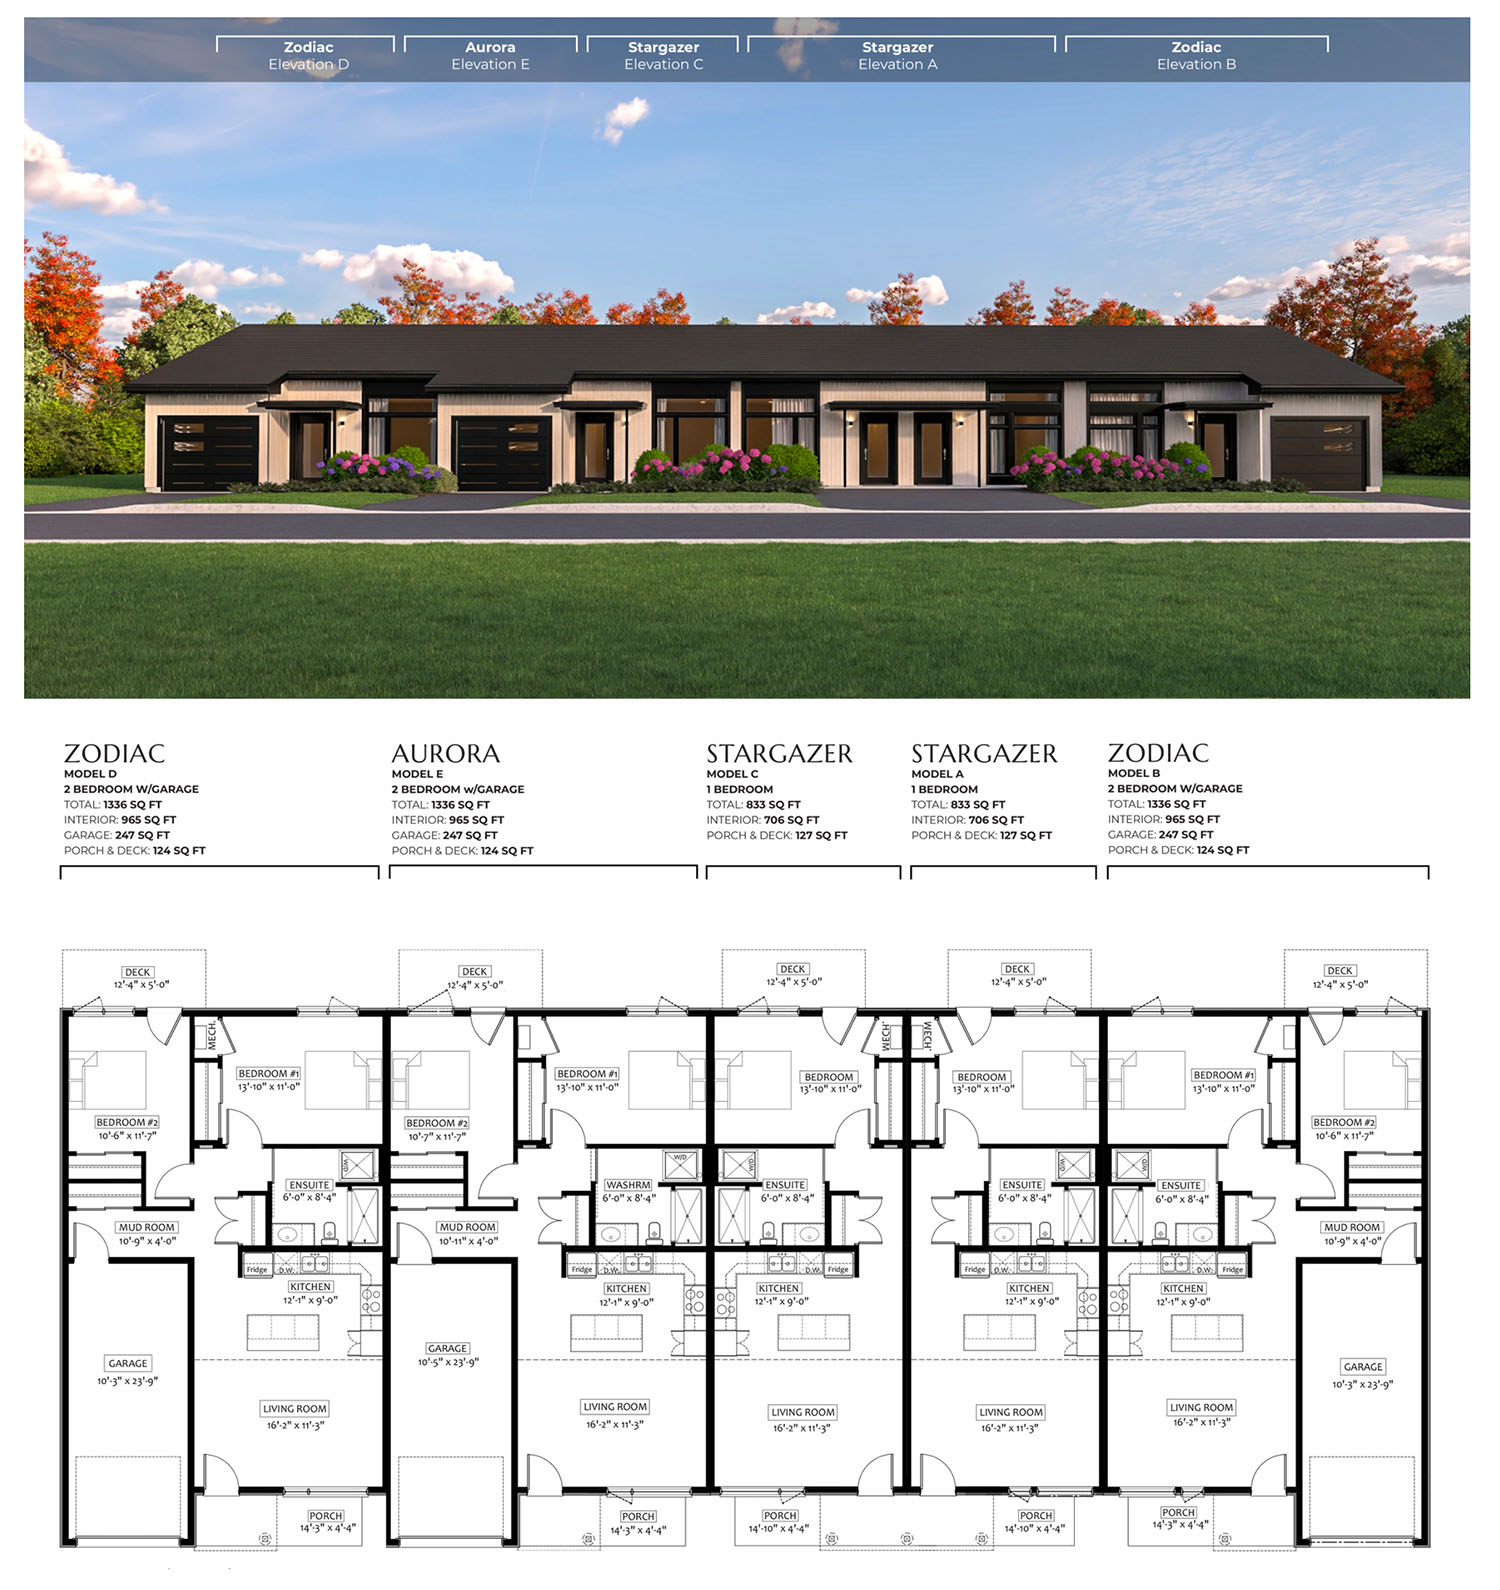
One-bedrooms - Stargazer
Two-bedrooms - Zodiac
Two-bedrooms - Aurora
One-bedroom Villas $2999
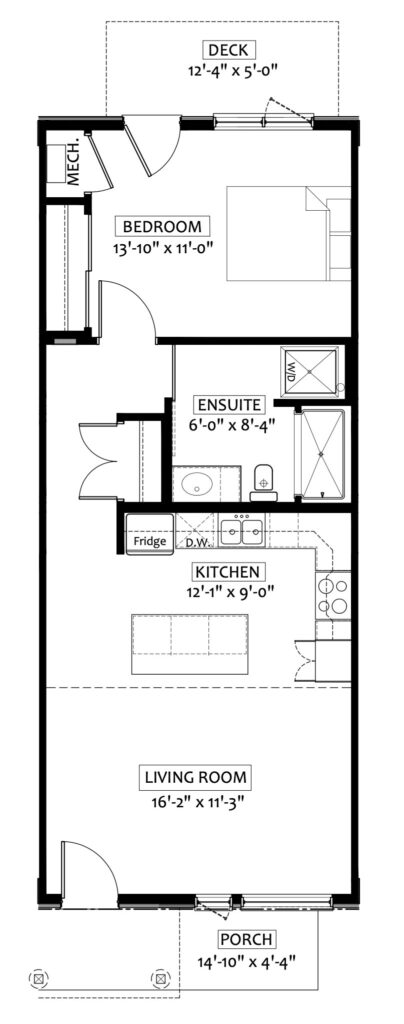
Stargazer
One-bedroom
Model A
- BED / BATH 1 / 1
- TOTAL 833 SQ. FT.
- INTERIOR 706 SQ. FT.
- PORCH & DECK 127 SQ. FT.
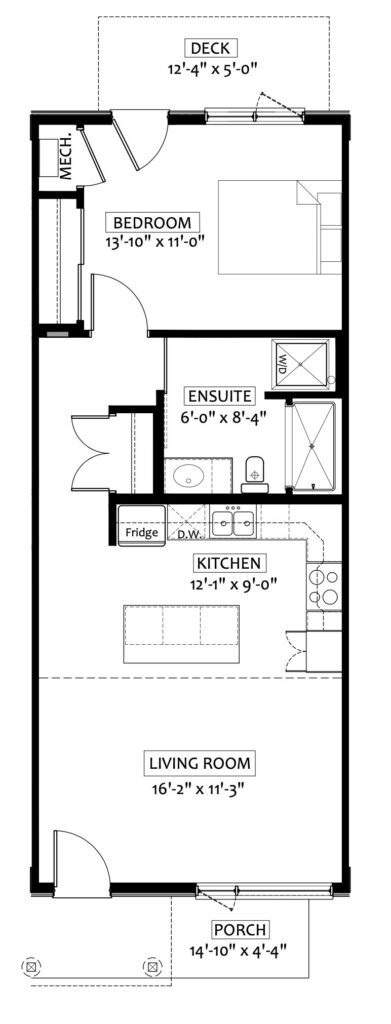
Stargazer
One-bedroom
Model C
- BED / BATH 1 / 1
- TOTAL 833 SQ. FT.
- INTERIOR 706 SQ. FT.
- PORCH & DECK 127 SQ. FT.
Two-bedroom Villas $3999
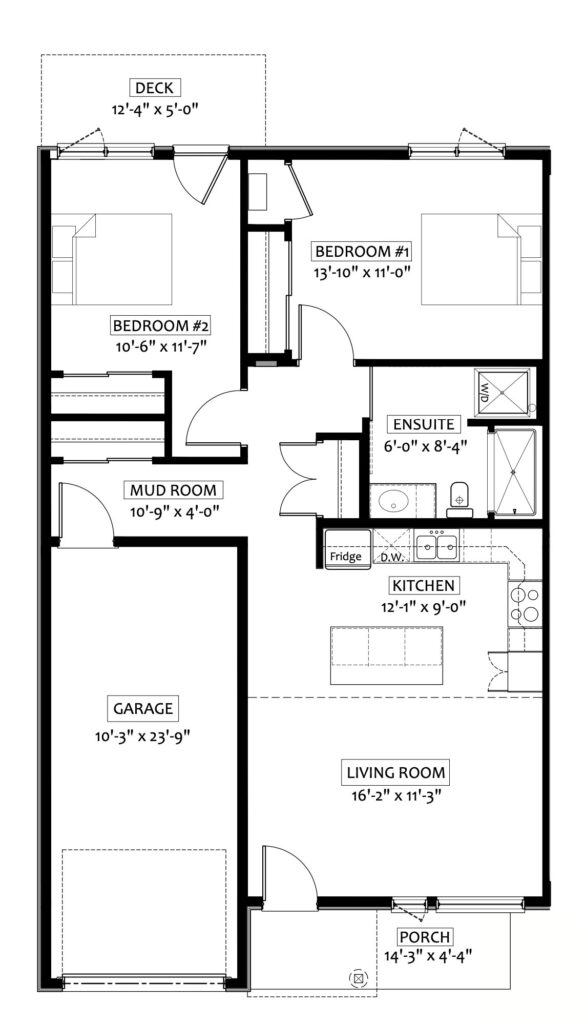
Zodiac
Two-bedroom with Garage
Model B
- BED / BATH 2 / 1
- TOTAL 1336 SQ. FT.
- INTERIOR 965 SQ. FT.
- GARAGE 247 SQ. FT.
- PORCH & DECK 124 SQ. FT.
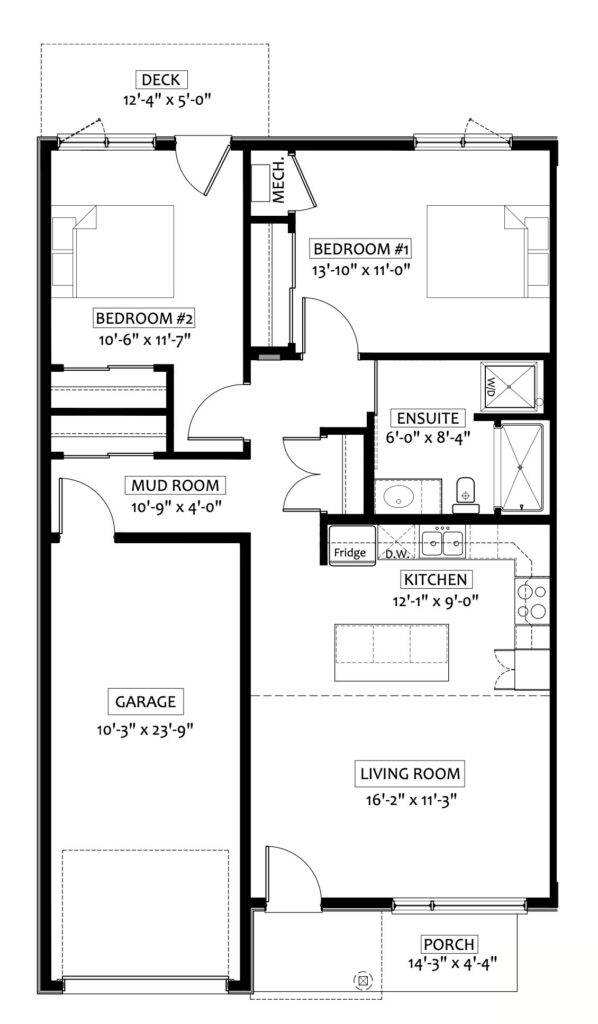
Zodiac
Two-bedroom with Garage
Model D
- BED / BATH 2 / 1
- TOTAL 1336 SQ. FT.
- INTERIOR 965 SQ. FT.
- GARAGE 247 SQ. FT.
- PORCH & DECK 124 SQ. FT.
Two-bedroom Villas $3999
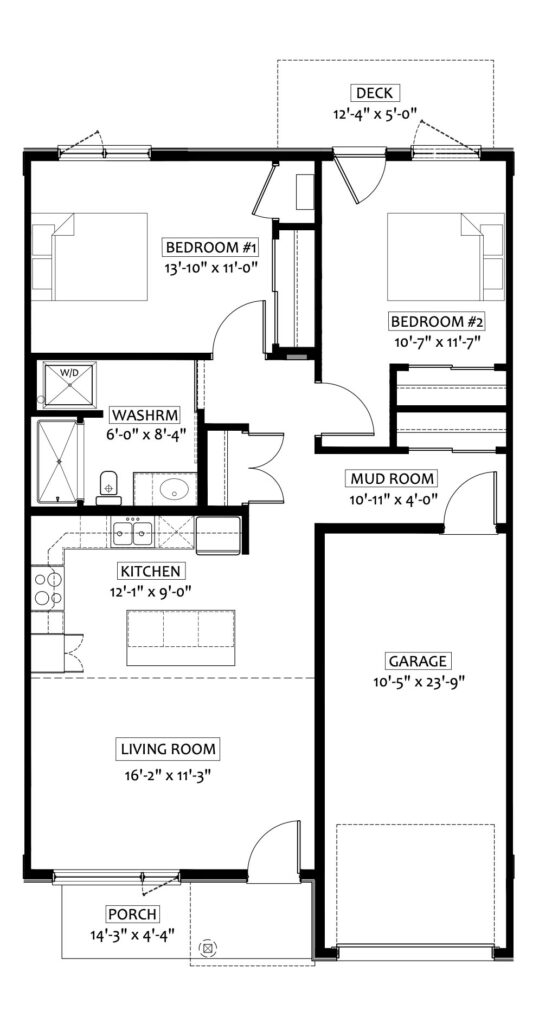
Aurora
Two-bedroom with Garage
Model E
- BED / BATH 2 / 1
- TOTAL 1336 SQ. FT.
- INTERIOR 965 SQ. FT.
- GARAGE 247 SQ. FT.
- PORCH & DECK 124 SQ. FT.
Four Unit Villa Bungalow Design
Five Unit Villa Bungalow Design




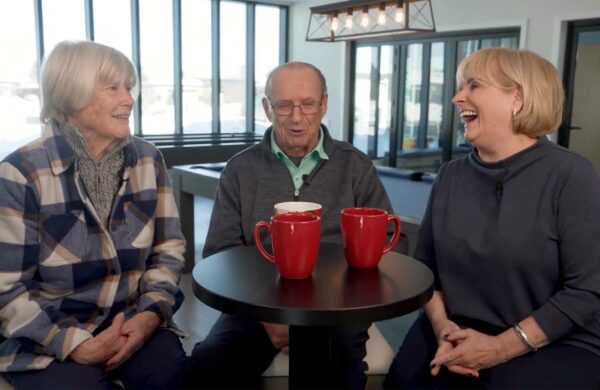
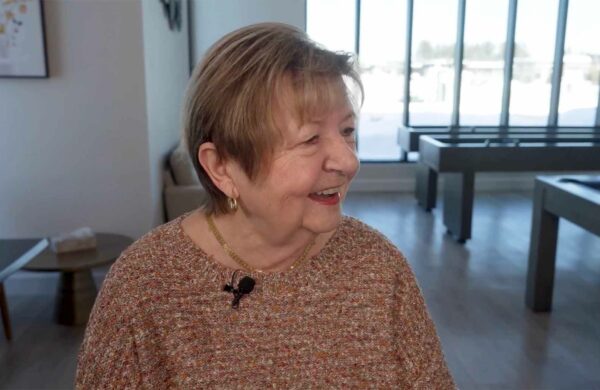
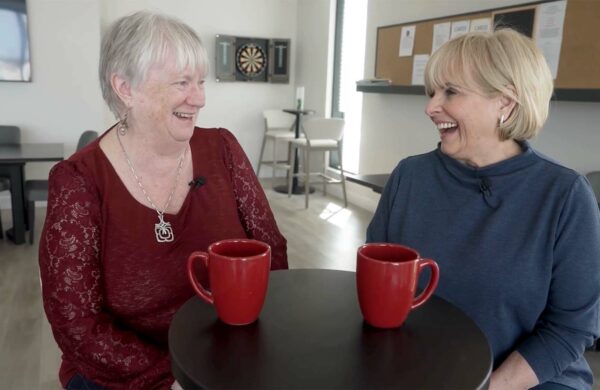
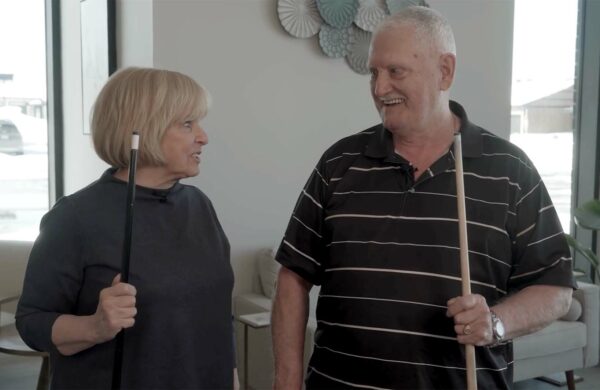
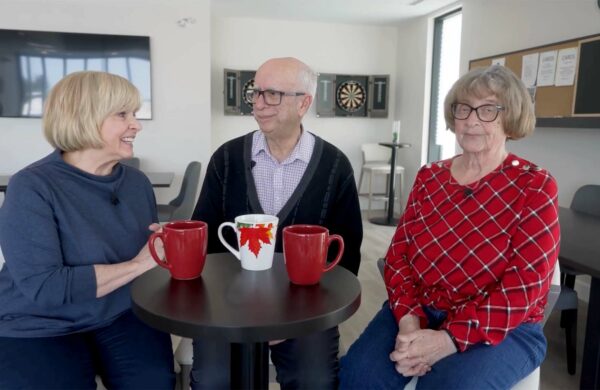
Wellings Testimonials
See what our members are saying about their experience.
Curious about Living at the Wellings of Port Hope?
Contact Marc to find out more.
General Manager and Community Builder
*Required fields.